
A rear addition, a complete kitchen, and a vaulted great room — built to feel like one continuous space.
We added square footage to the back of this West Chester home, demolished the existing kitchen, and built a vaulted great room — all stitched together so the new and the old read as one.
More room. More light. More gathering space. A homeowner who didn't want to move — but needed the back of the house to do something it wasn't doing before.
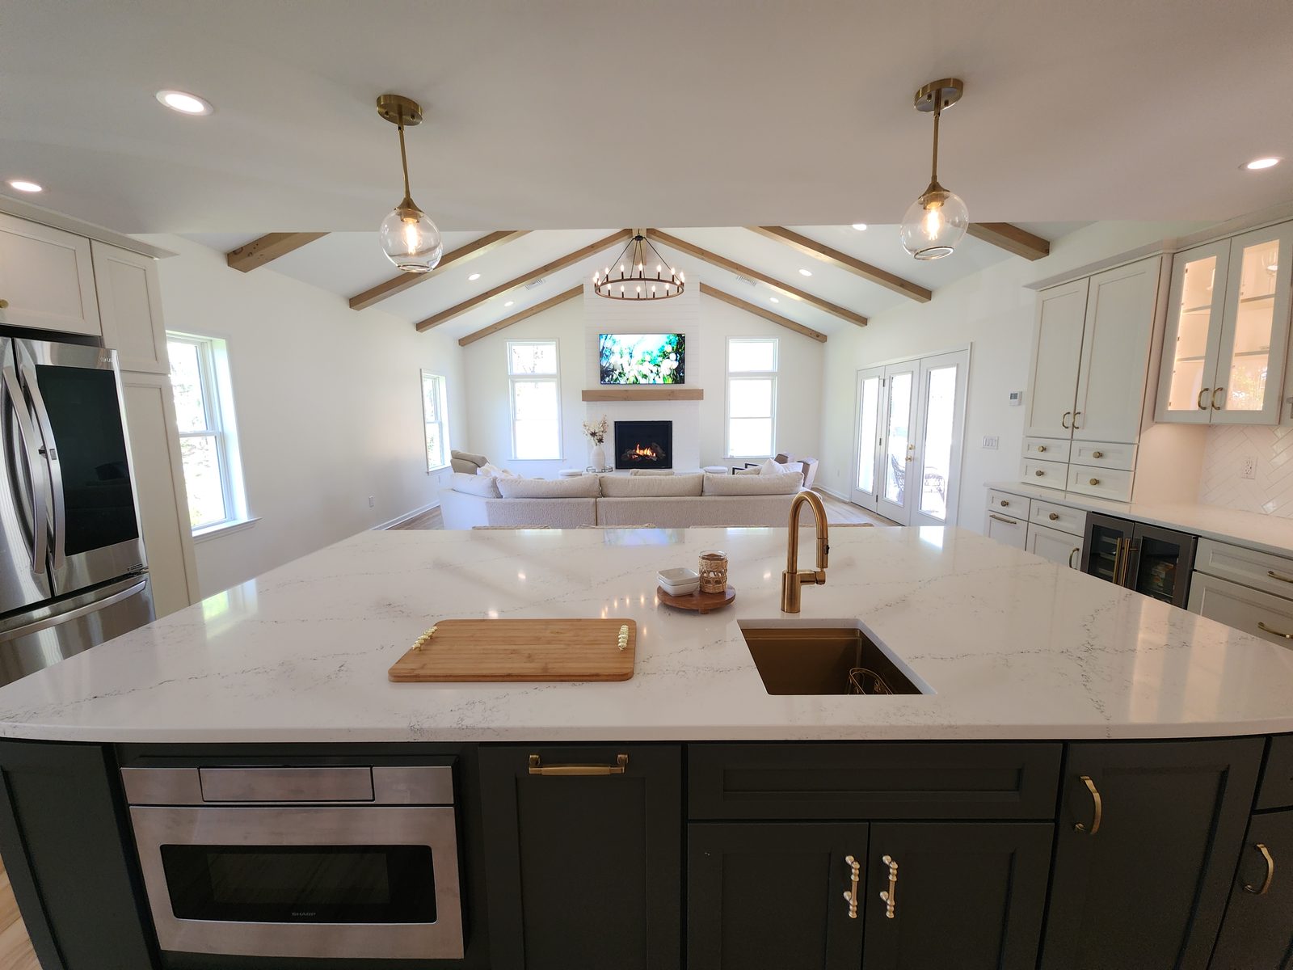
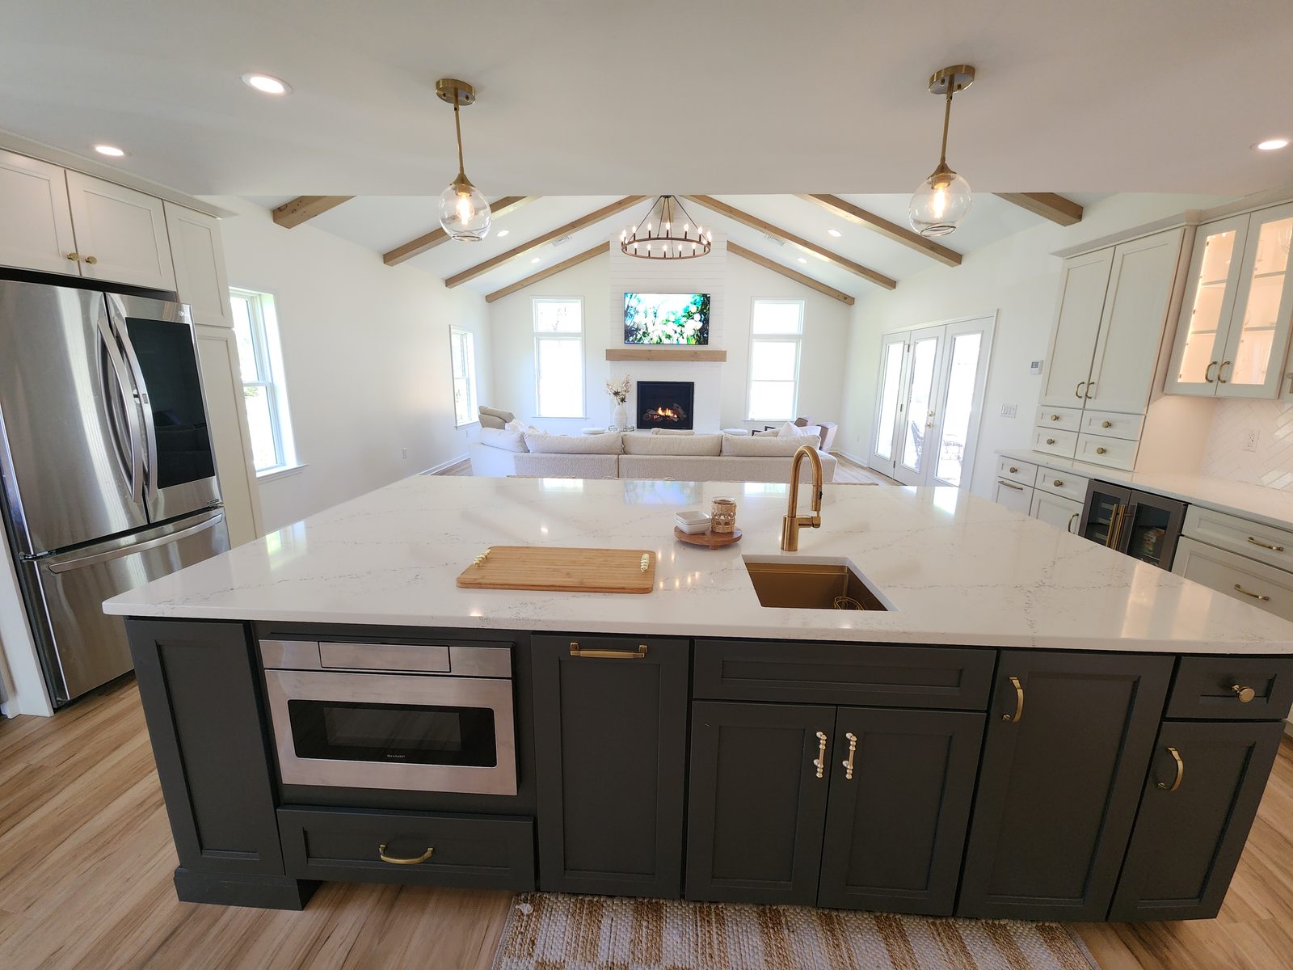
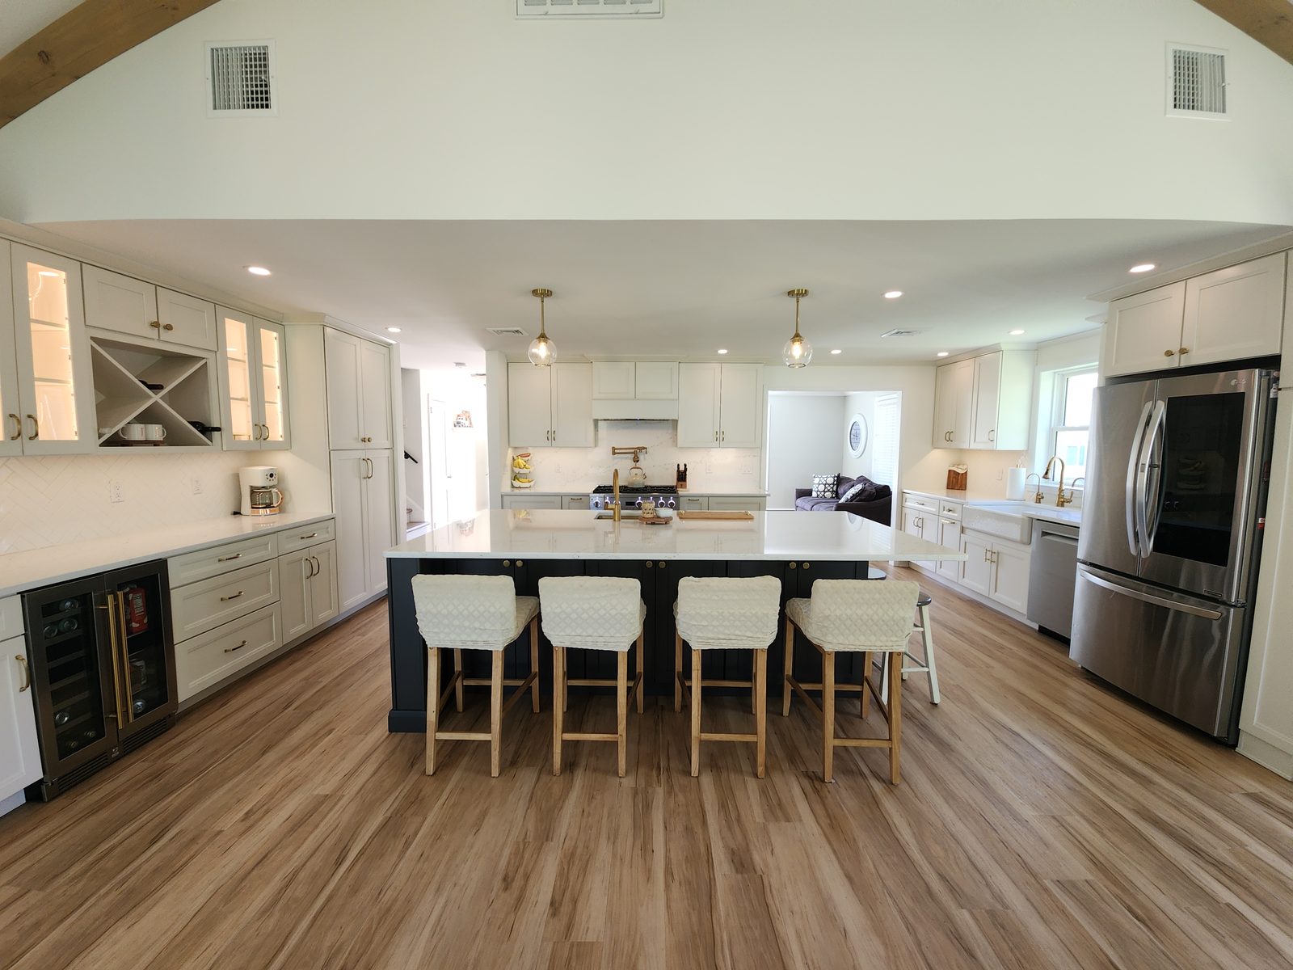
We added a rear addition to expand the footprint, then took the existing kitchen down to the studs to rebuild it as the new heart of the home. The result is a wide, open space where kitchen, dining, and great room flow into one another without the seams you usually see in additions.
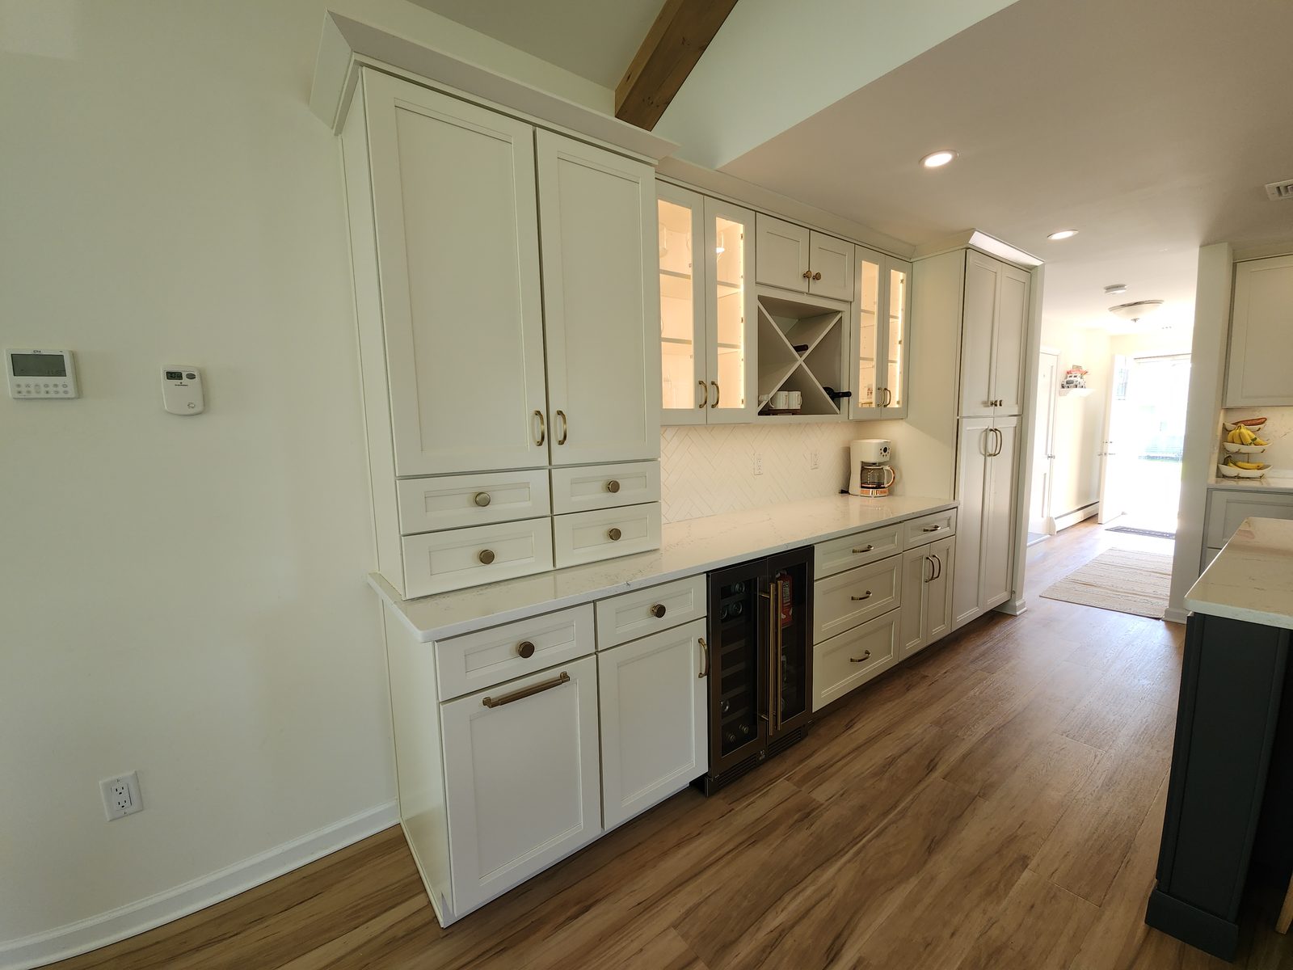
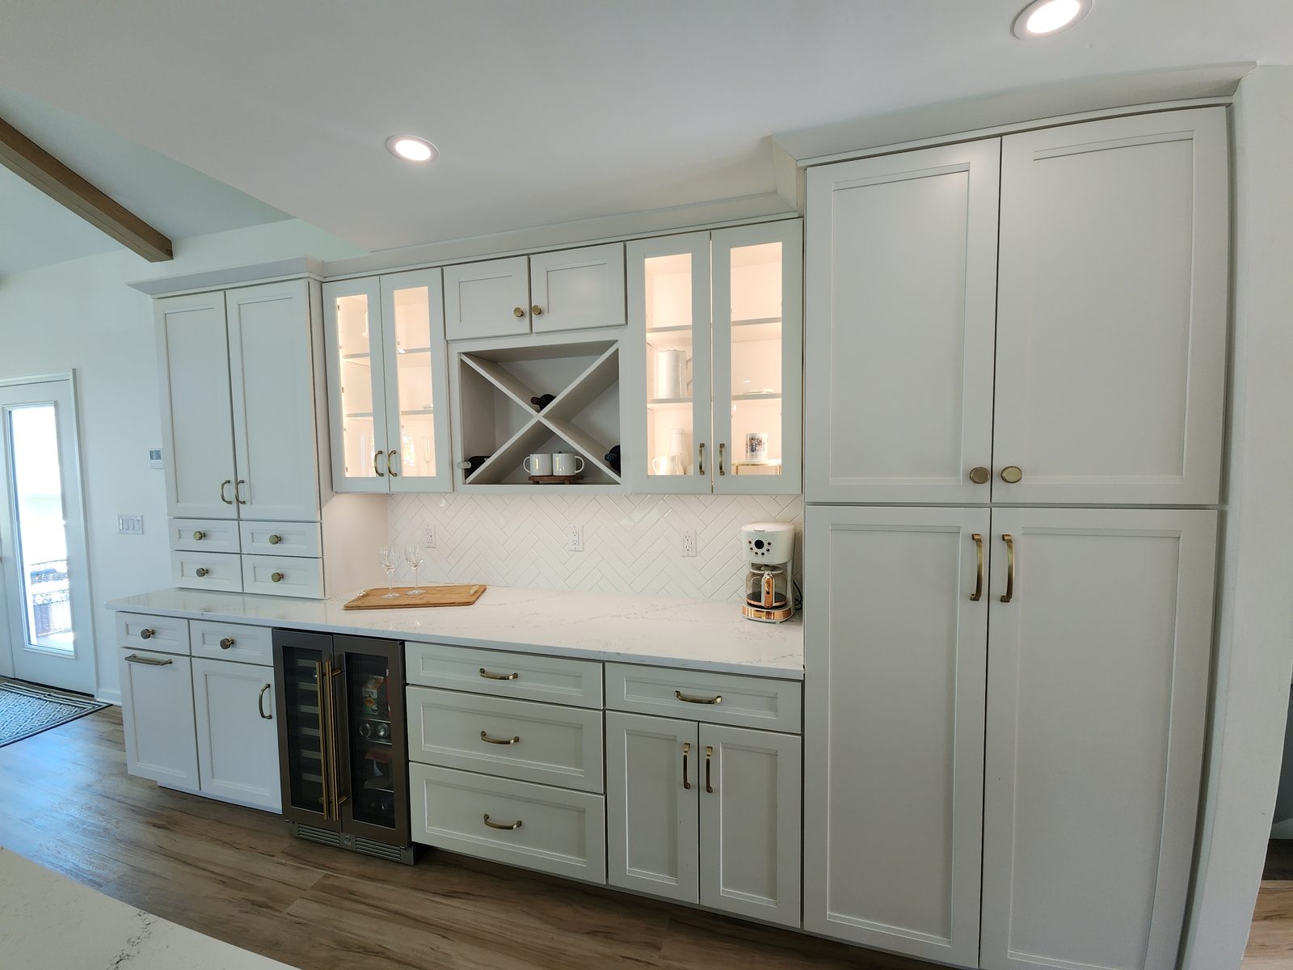
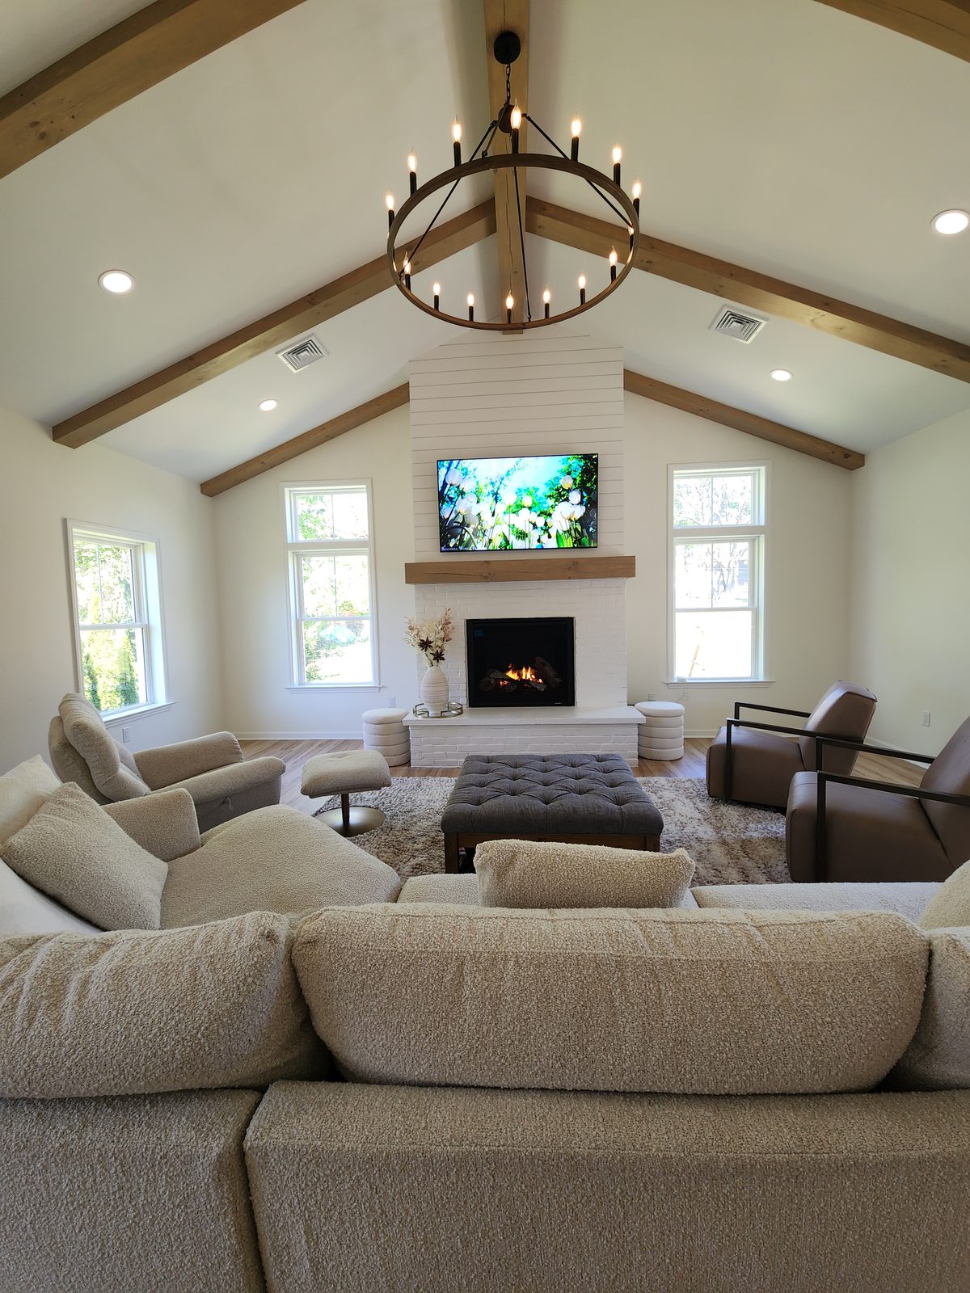
The vaulted great room ceiling carries exposed wood beams that tie the new construction back to the home's original character. A quartz island anchors the kitchen with a single brass fixture, paired with deep navy cabinetry below and crisp white above. A custom hutch with glass-front cabinets, wine fridge, and herringbone backsplash adds a coffee-bar-and-entertaining station between the cooking and living zones.
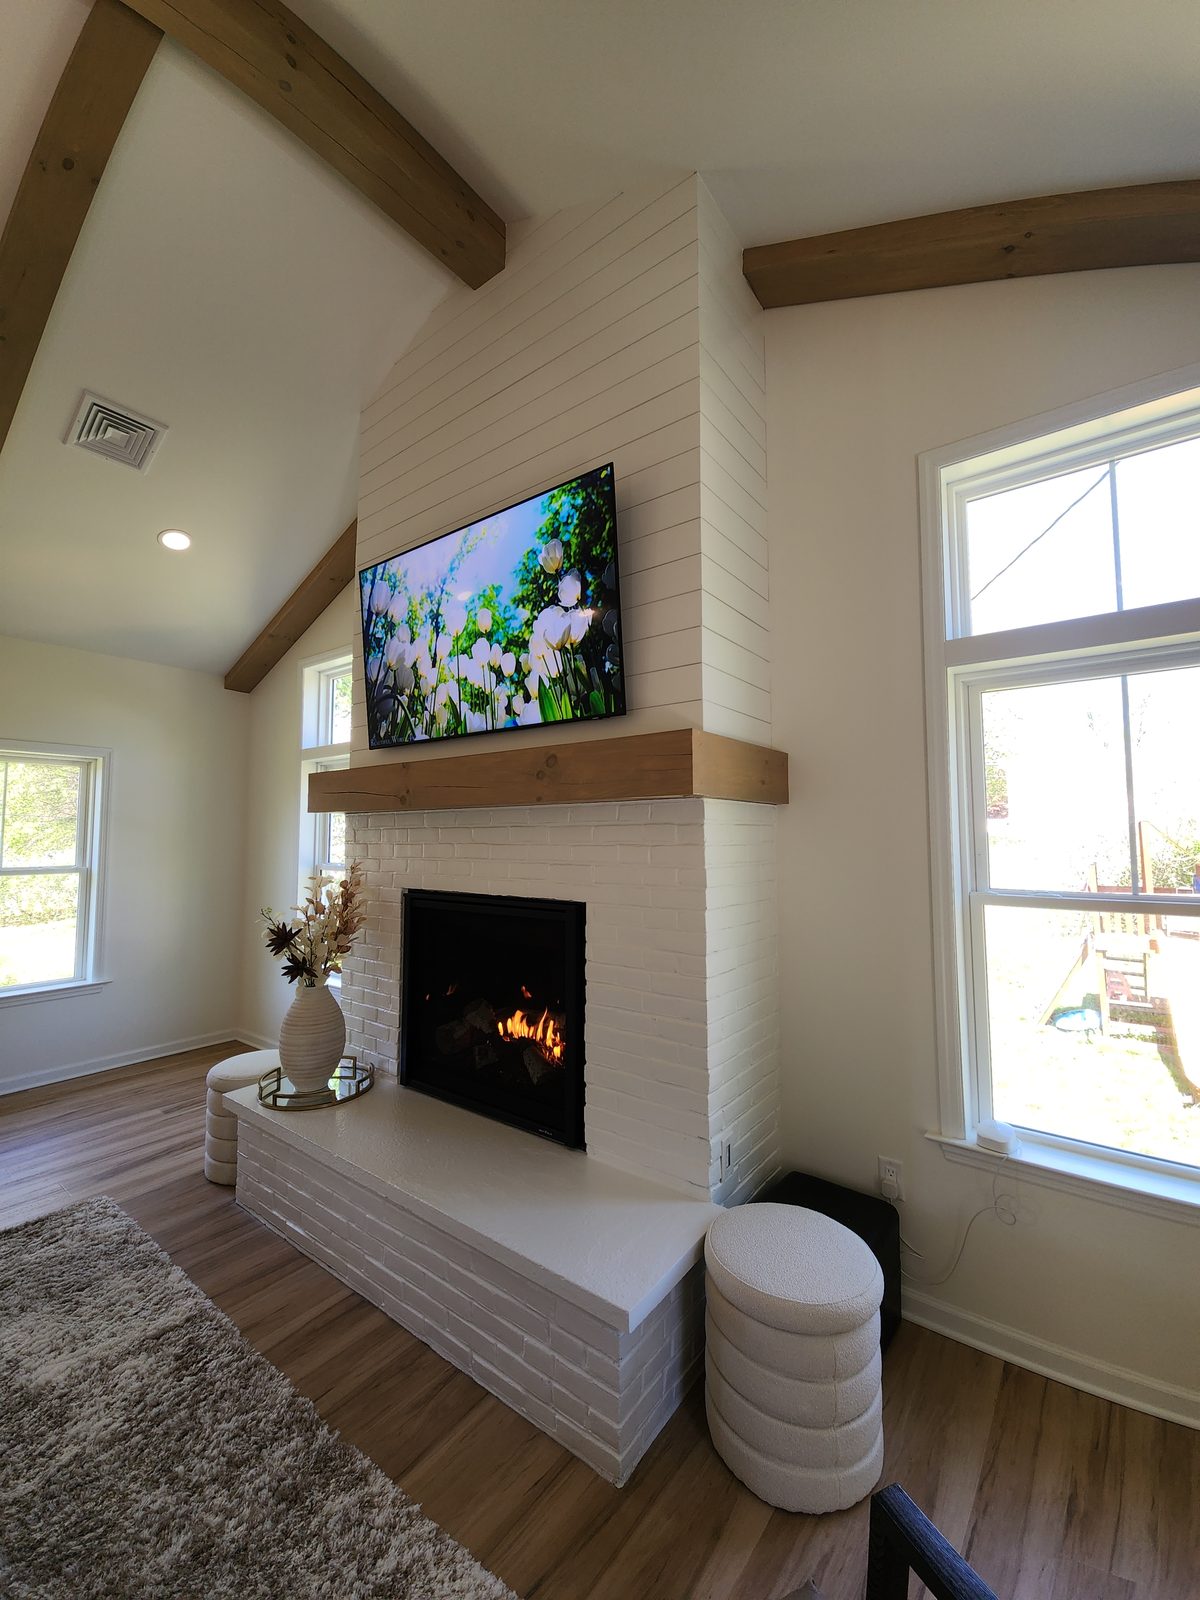
A painted brick fireplace with a thick wood beam mantel and a wall-mounted TV grounds the great room. Recessed lighting and oversized windows pull in light all day long.
Tell us what you're thinking — we respond within one business day.
Request an Estimate →