
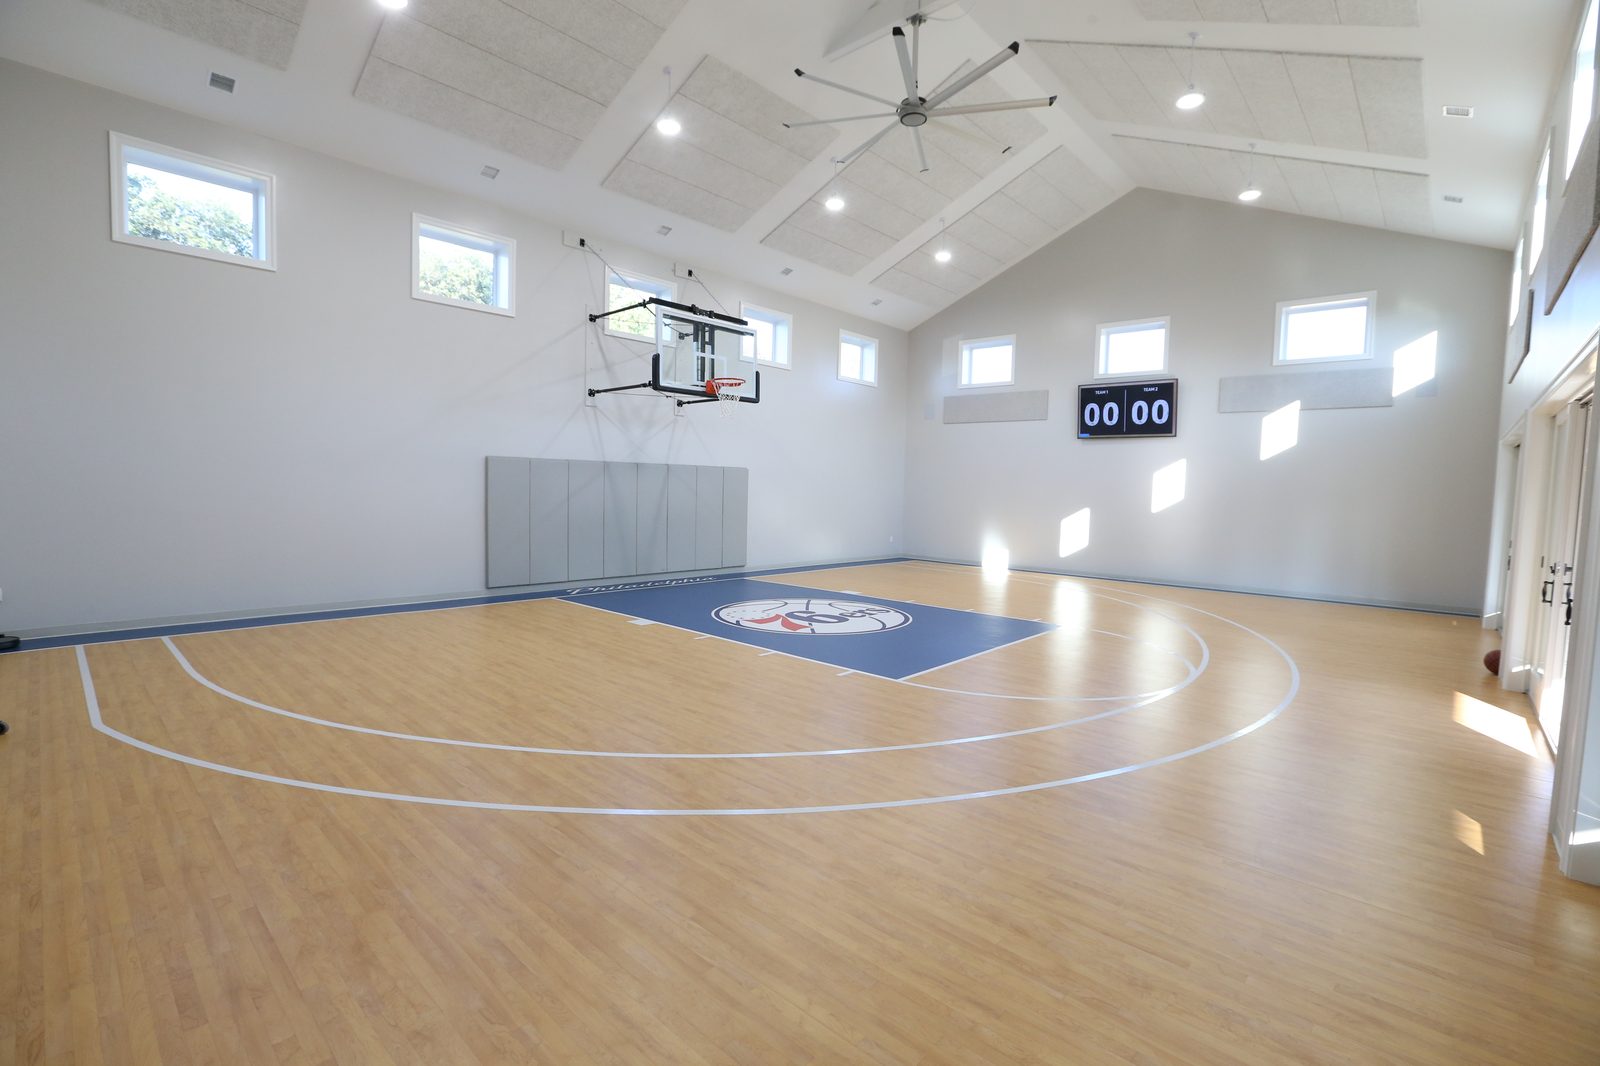
A professional-grade indoor basketball court, an in-laws suite, and a two-car garage — built as one wing.
Lifelong Sixers fans Nicole & Scott wanted a true indoor half-court at home, paired with a first-floor in-laws suite. We demolished the existing detached garage to make room and reused doors, windows, and the old garage doors on the new structure.
Two years of pre-construction iteration. A vision that required the old garage to come down. And a new wing that had to feel like a natural extension of the existing home.
Nicole & Scott came to us through a referral in late 2018. What followed — by their own description — was "two years or so of meetings, bouncing ideas off each other, making plans." We worked from their inspiration photos and sketches to produce 2D plans and 3D walkthroughs they could move through before any framing went up.
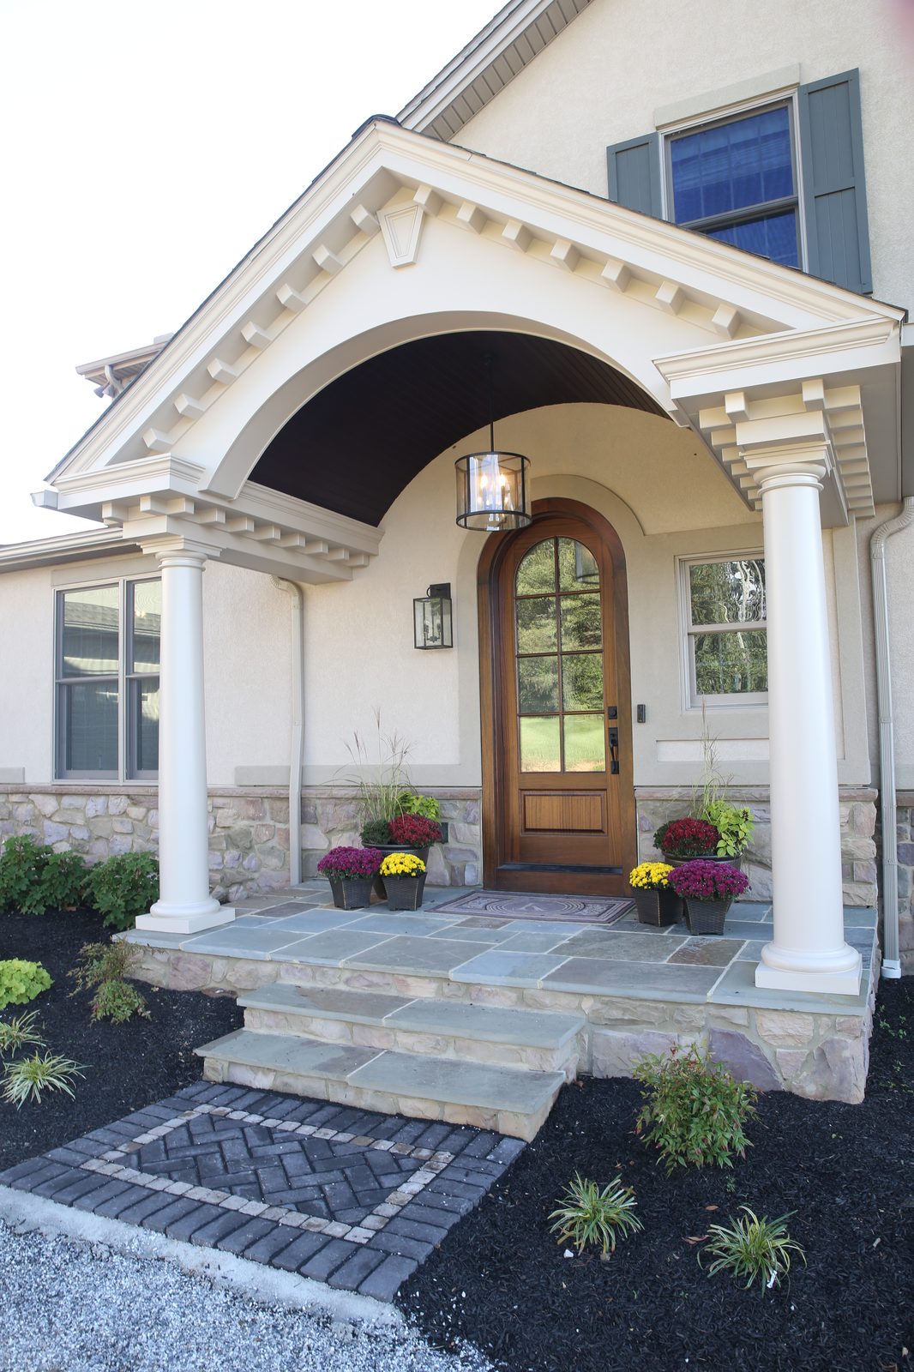
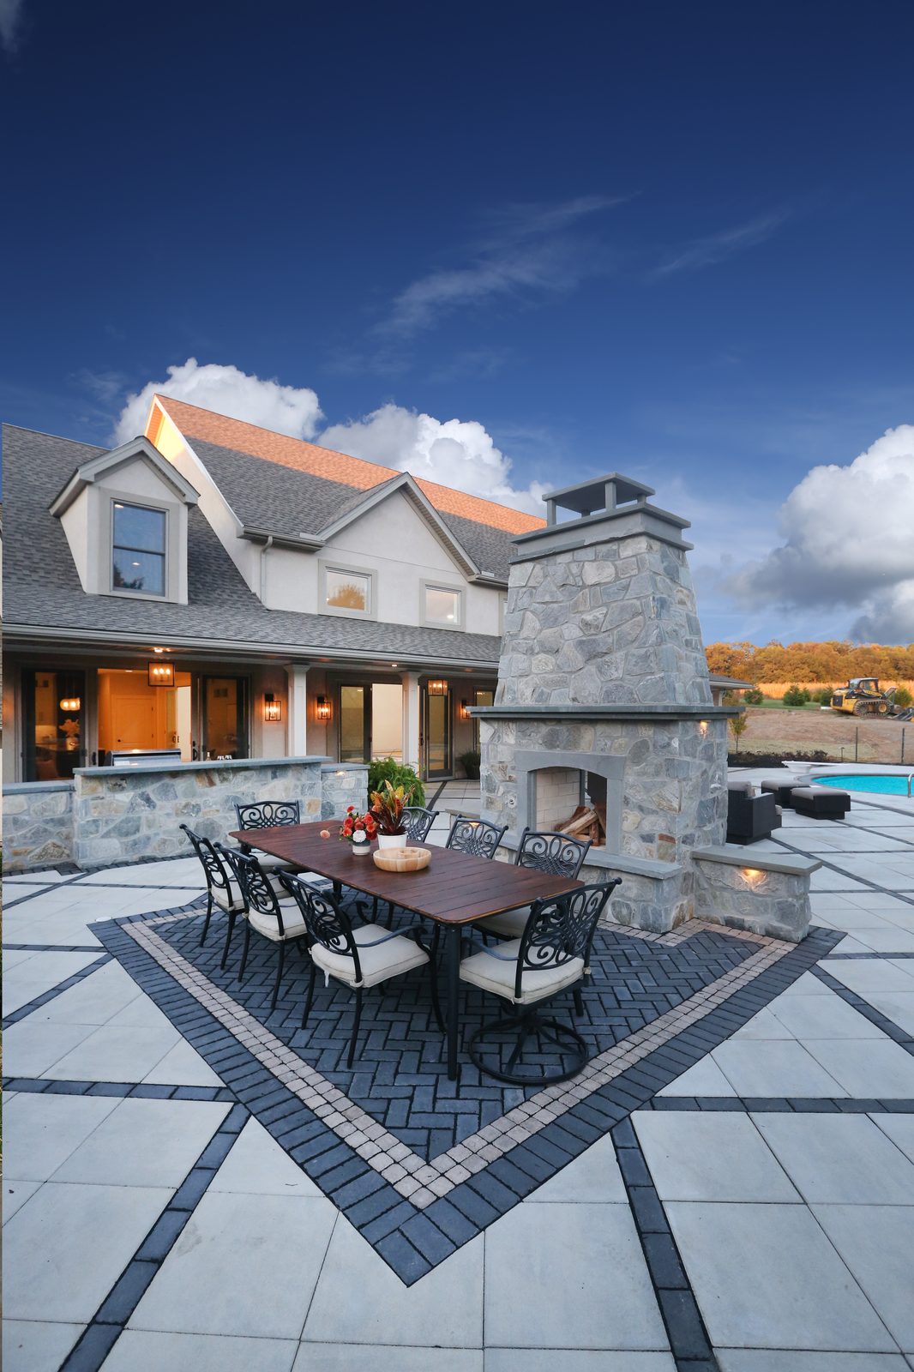
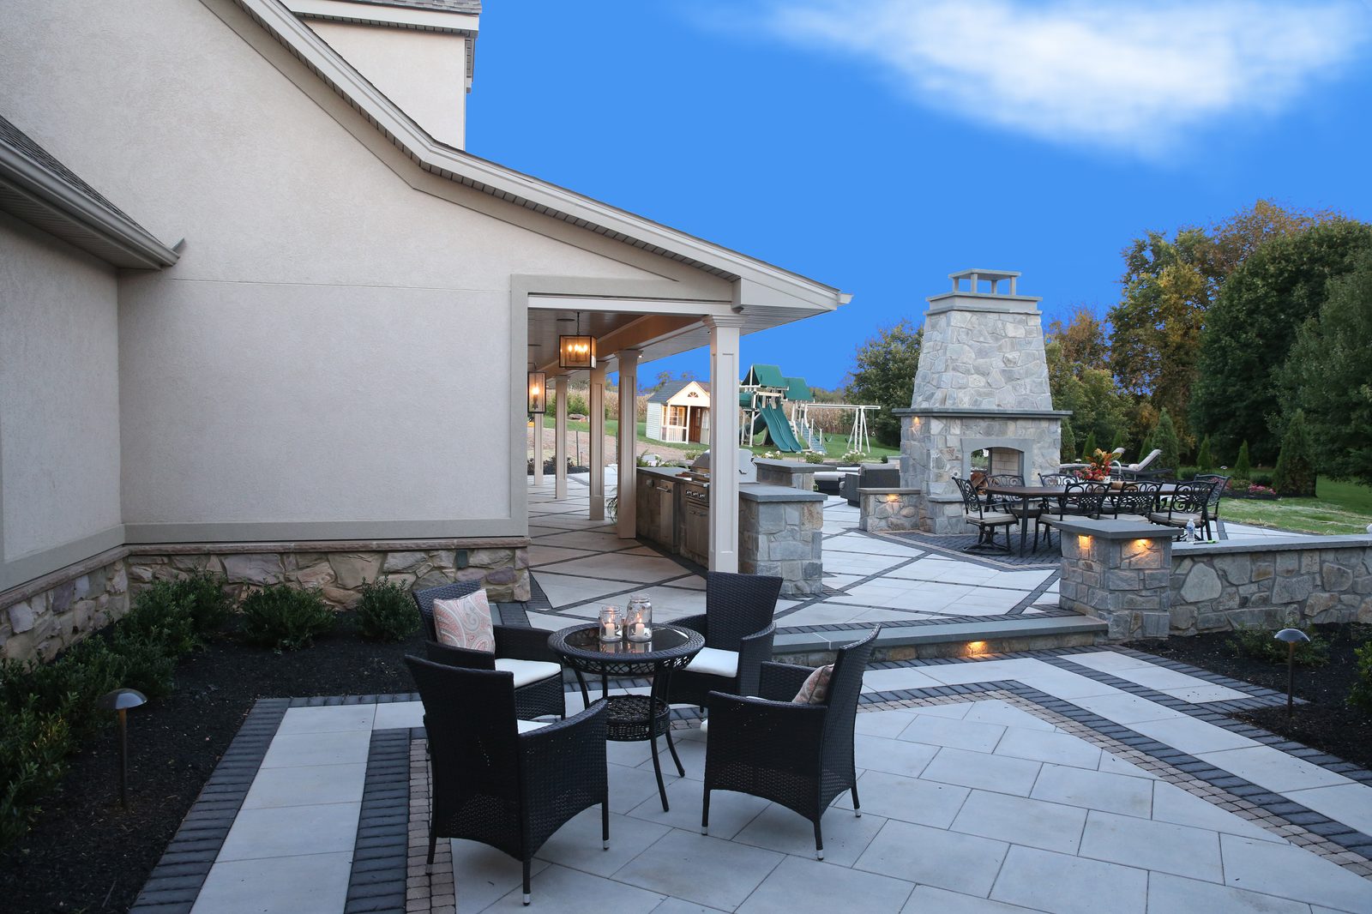
The completed addition pays homage to the Wells Fargo Center while flowing into the rest of the home. A wood-planked barrel ceiling and arched-top wood-and-glass door mark the new side entry; a covered "basketball porch" with 6-inch tongue-and-groove ceiling boards in Bordeaux stain runs the length of the half-court and overlooks the pool.
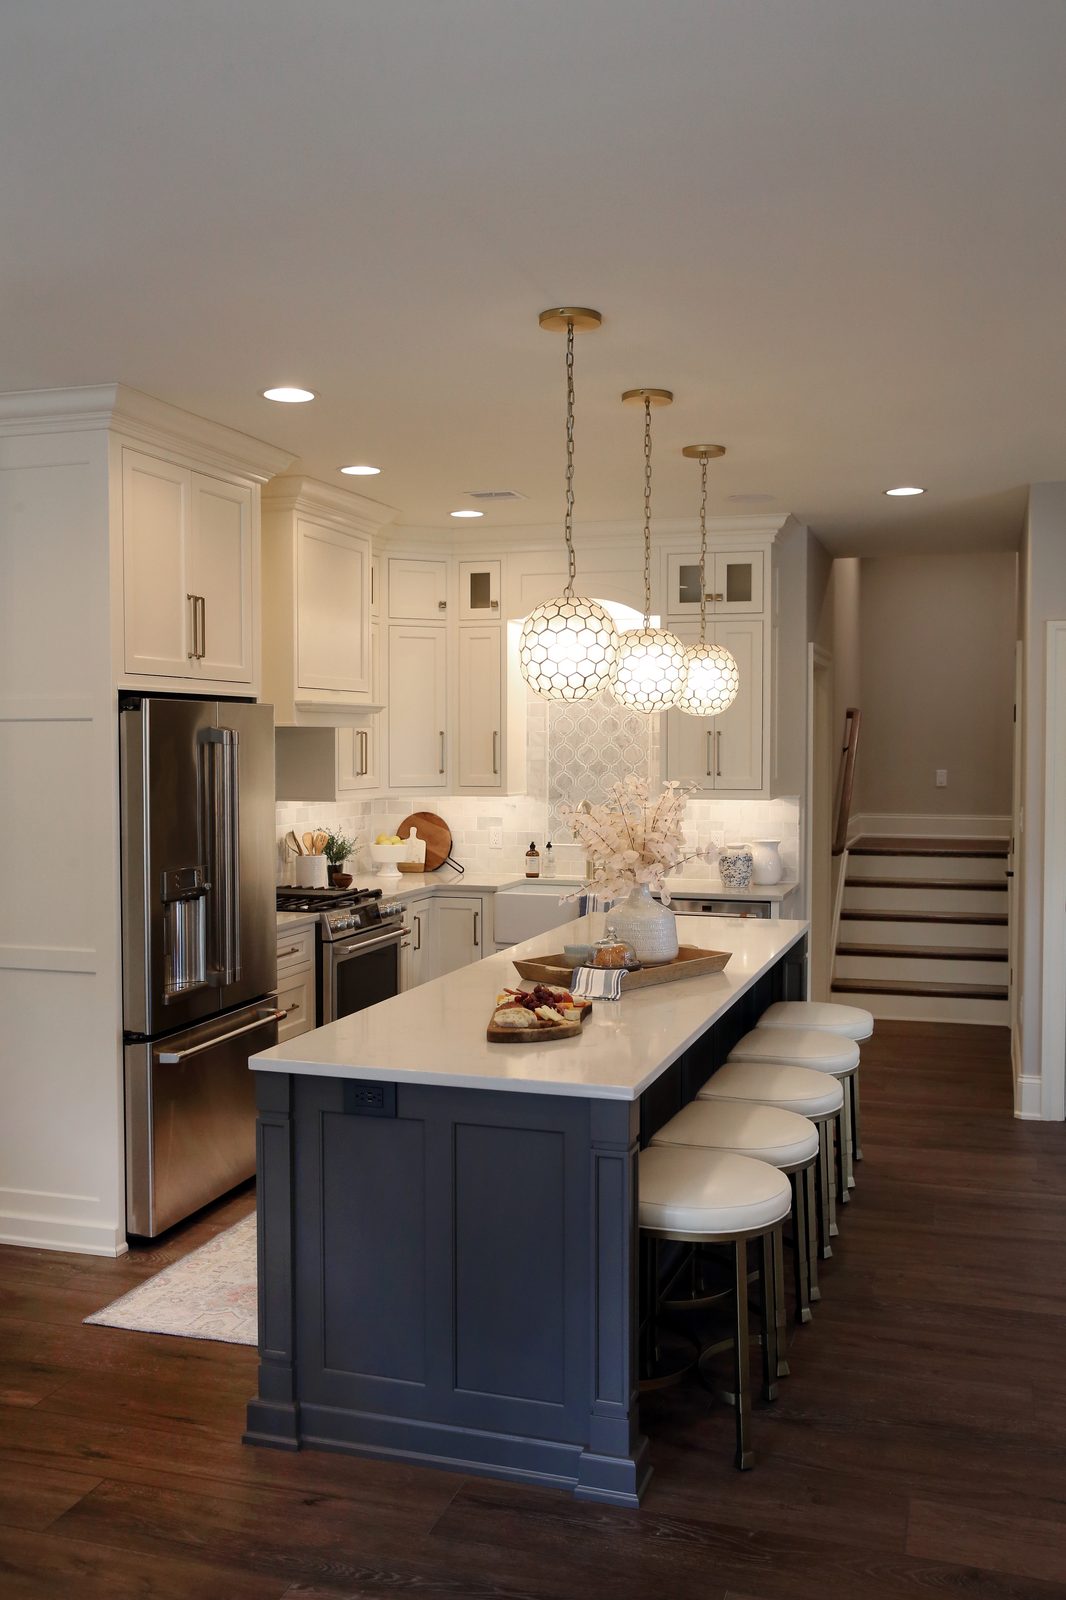
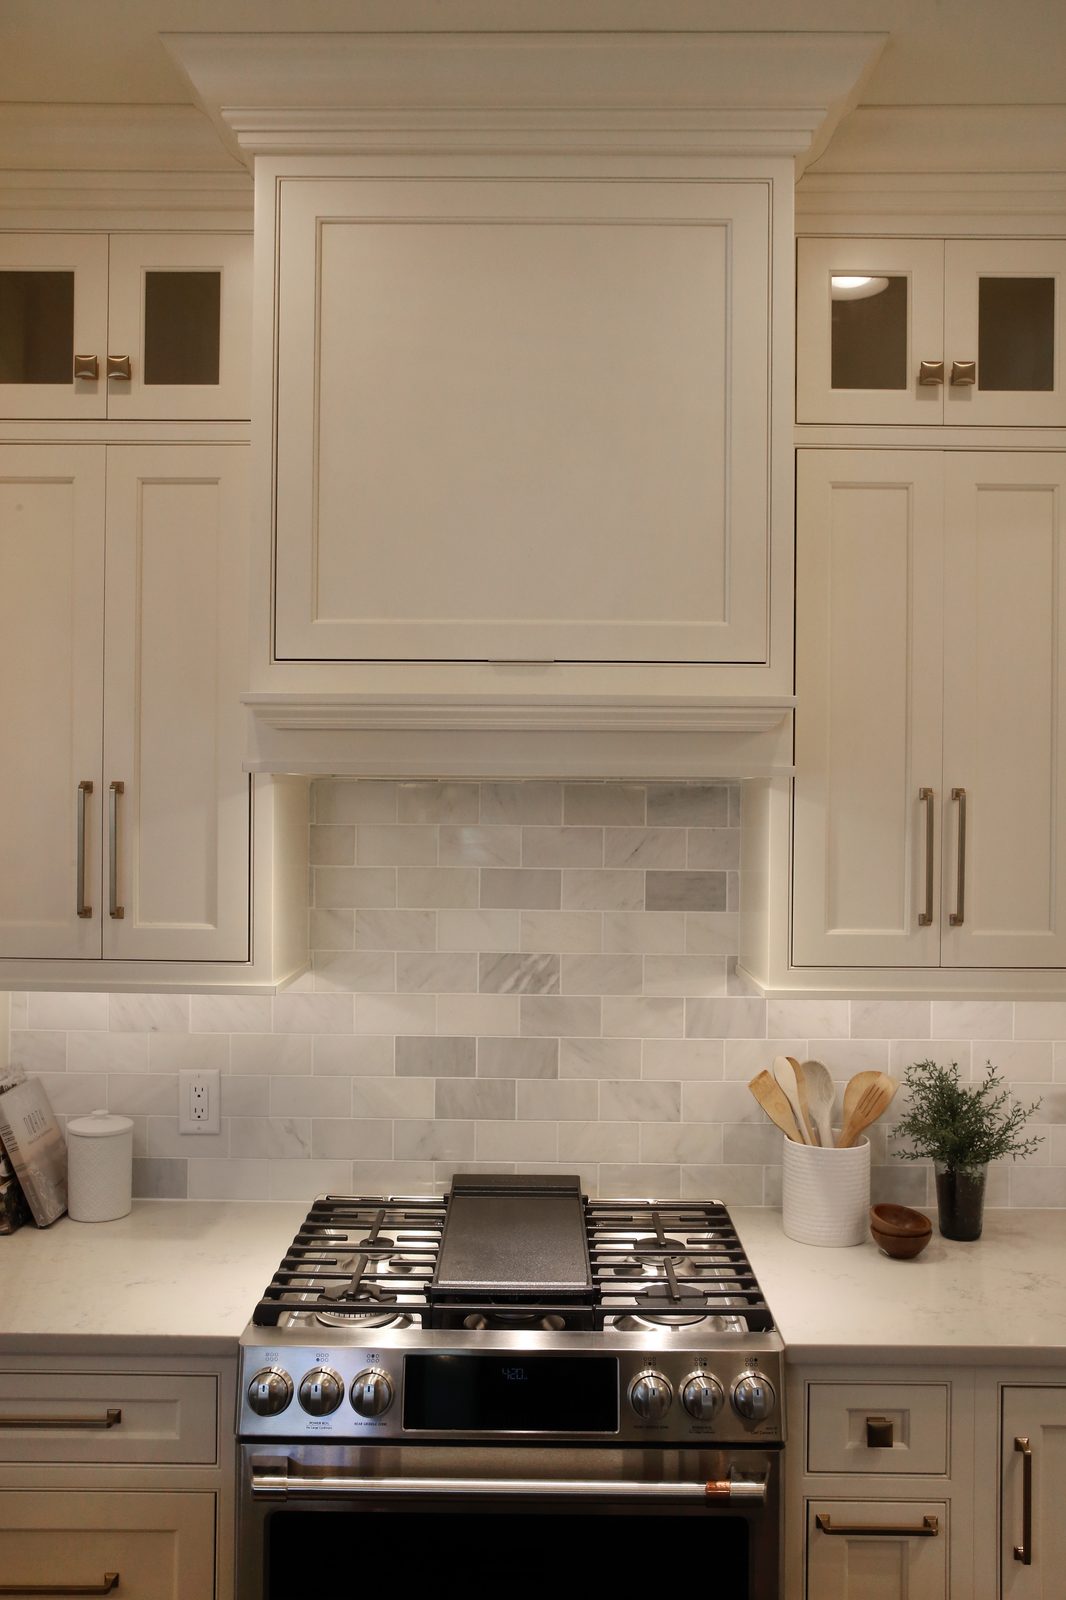
The in-laws suite carries its own first-floor kitchen and bath, with a second-floor bedroom and bath above. The two-car garage was clad in the original garage doors — a small detail that ties decades of the family's history into the new build.
“Joe was incredibly patient with us through the entire process. Communication was always — and continues to be — excellent.”Nicole & Scott, Homeowners
“We couldn't be more pleased with how everything turned out.”Nicole & Scott, Homeowners
Tell us what you're thinking — we respond within one business day.
Request an Estimate →