
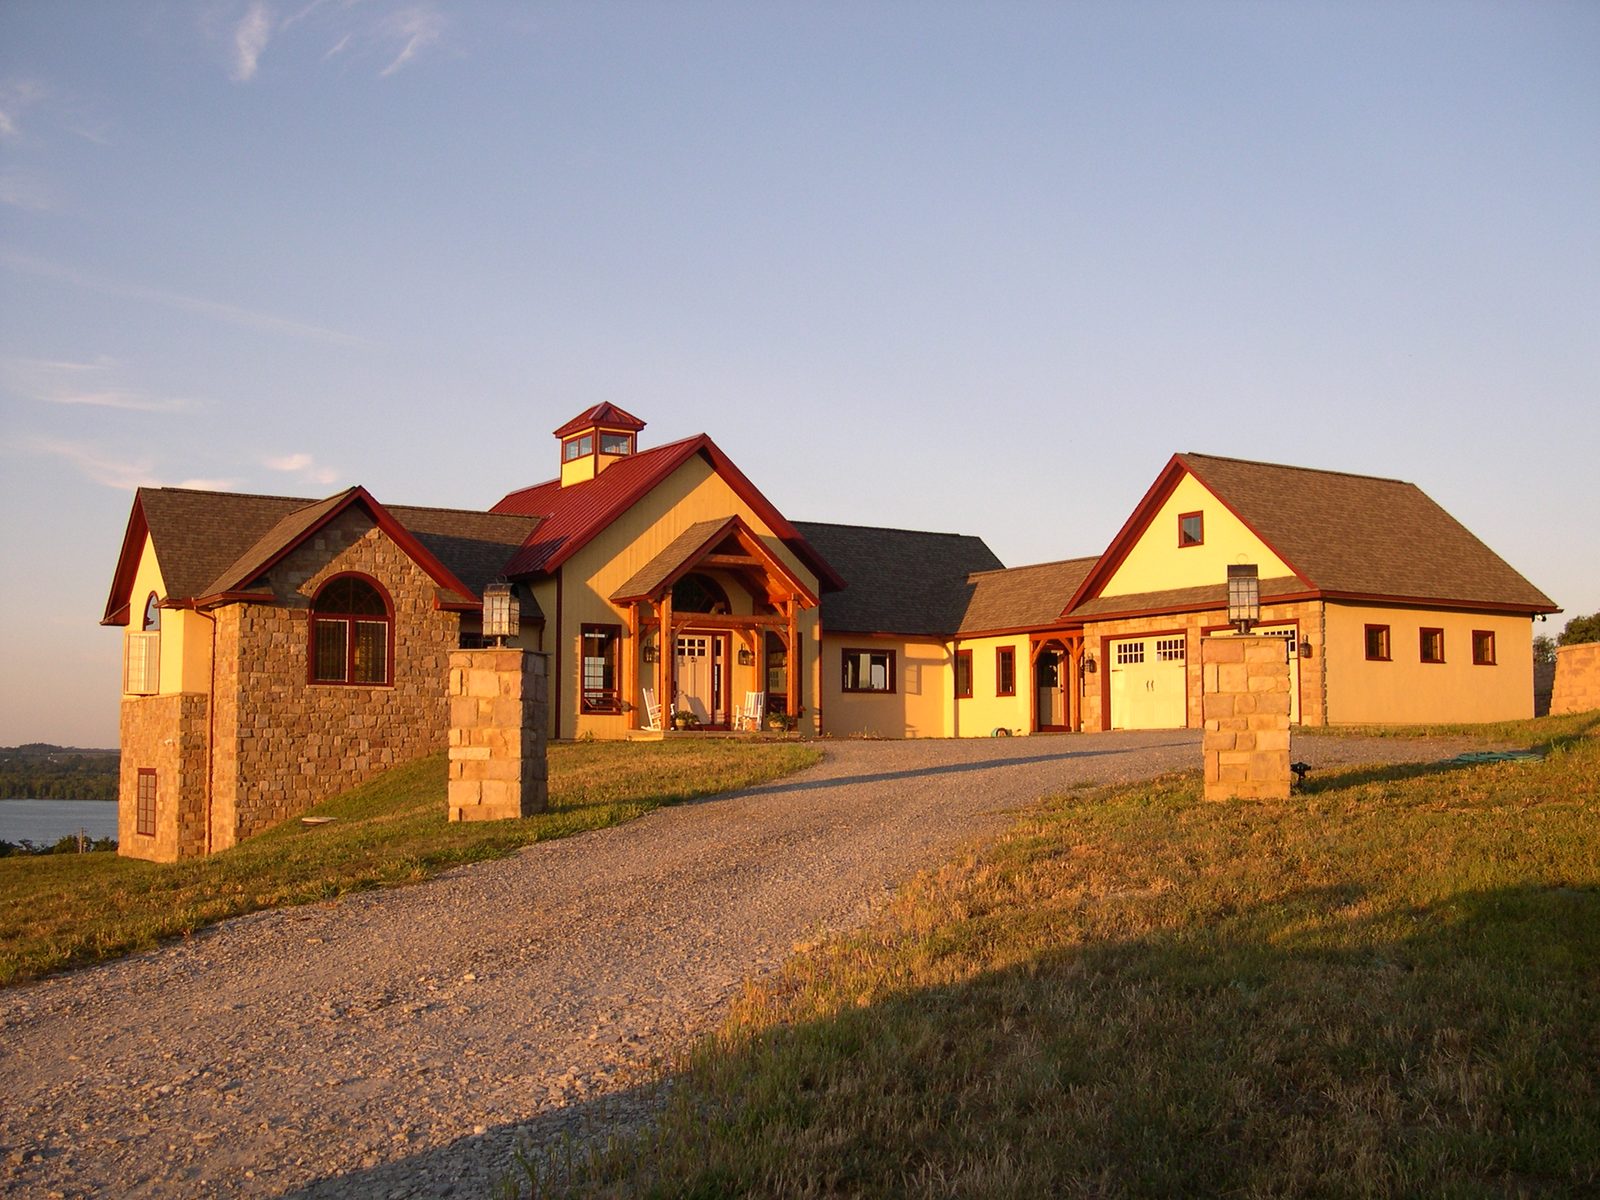
A custom home in York County with a timber-frame great room at its center — sited on the lot to take advantage of the long view.
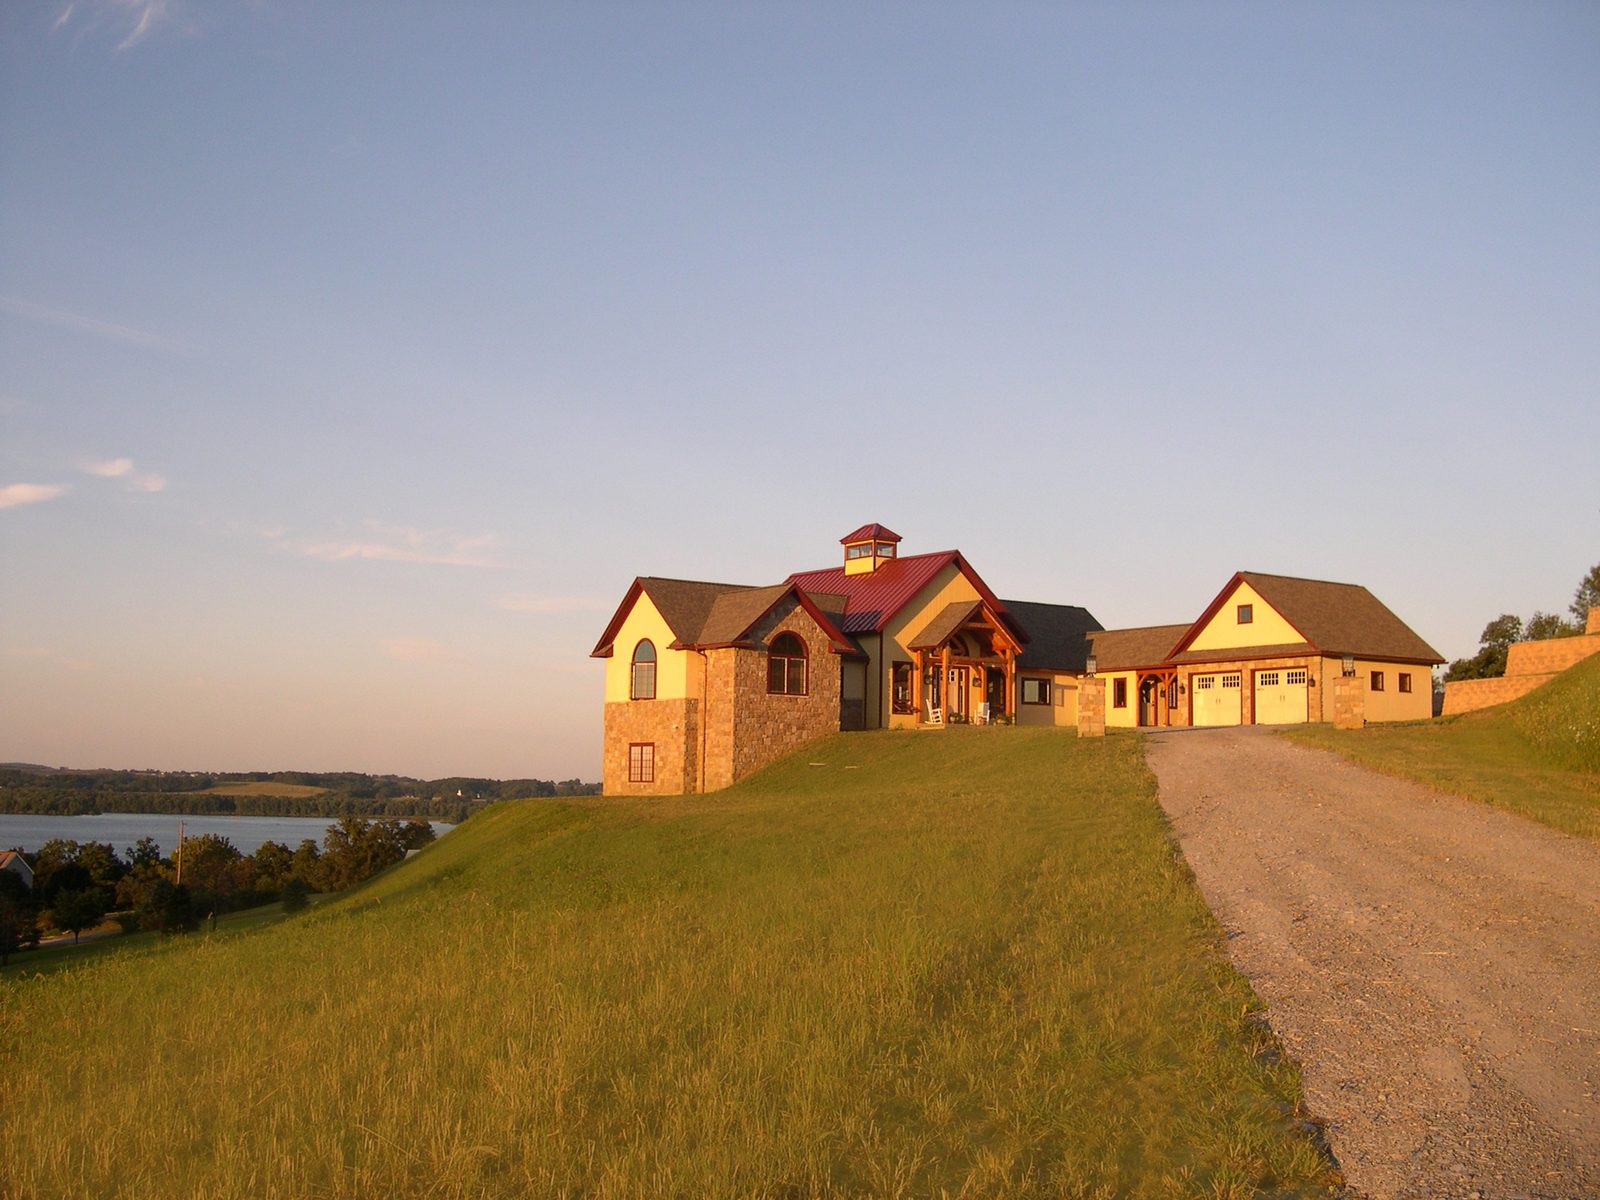
Stone, stucco, and a red standing-seam roof on the outside; a hand-cut timber-frame structure on the inside. Positioned on the lot so the view does most of the work.
Some lots tell you what to build. This one had a long view, an open ridge, and a sky that lit up at the end of the day — and the home was designed around all three.
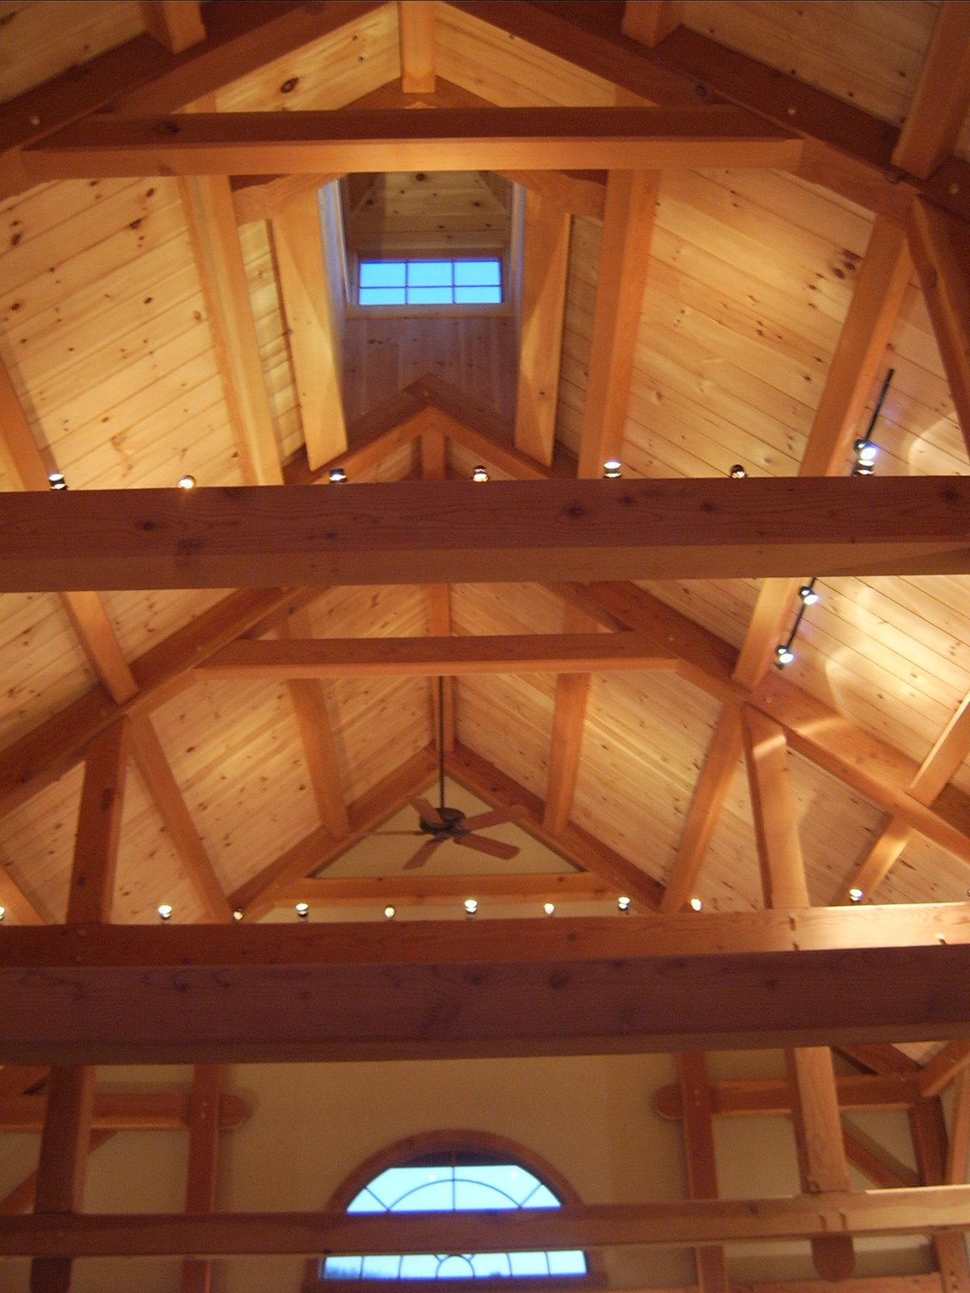
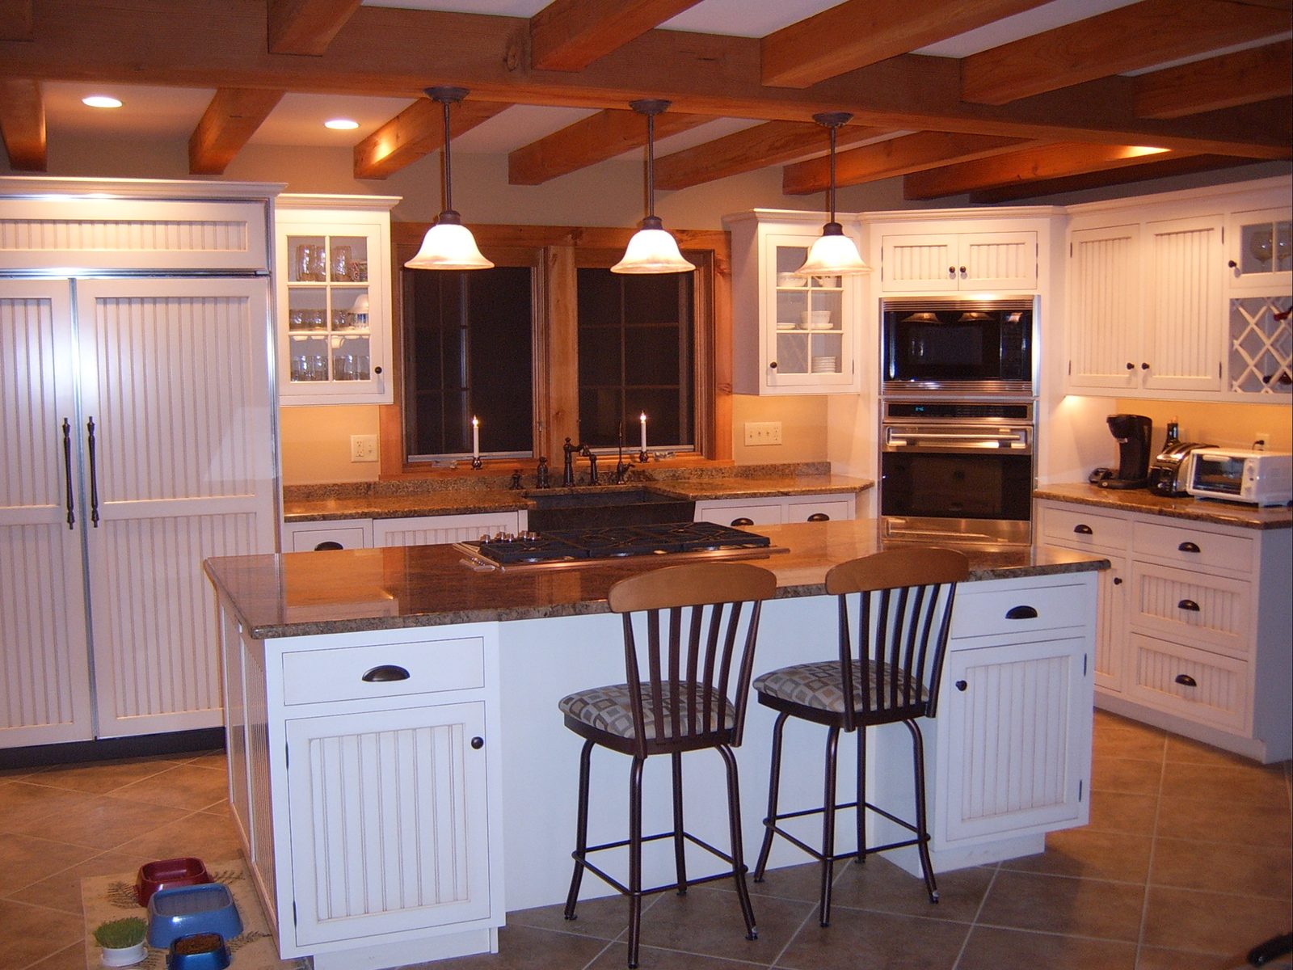
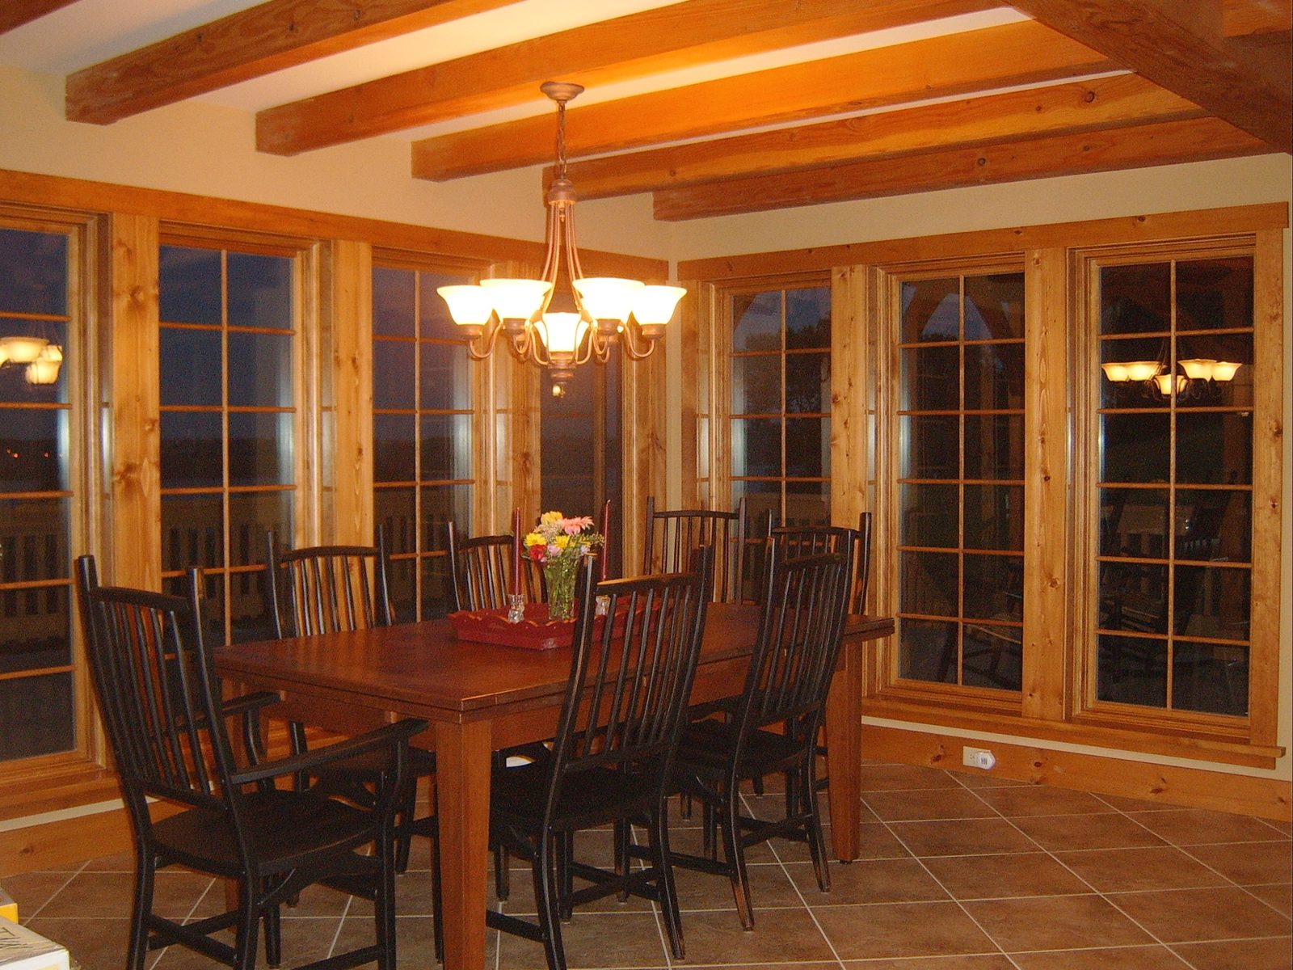
The center section of this custom home is a hand-cut timber frame: heavy posts and beams, a cathedral ceiling, and a cupola overhead that brings light down through the upper trusses. The structure isn't hidden behind drywall — it's the room.
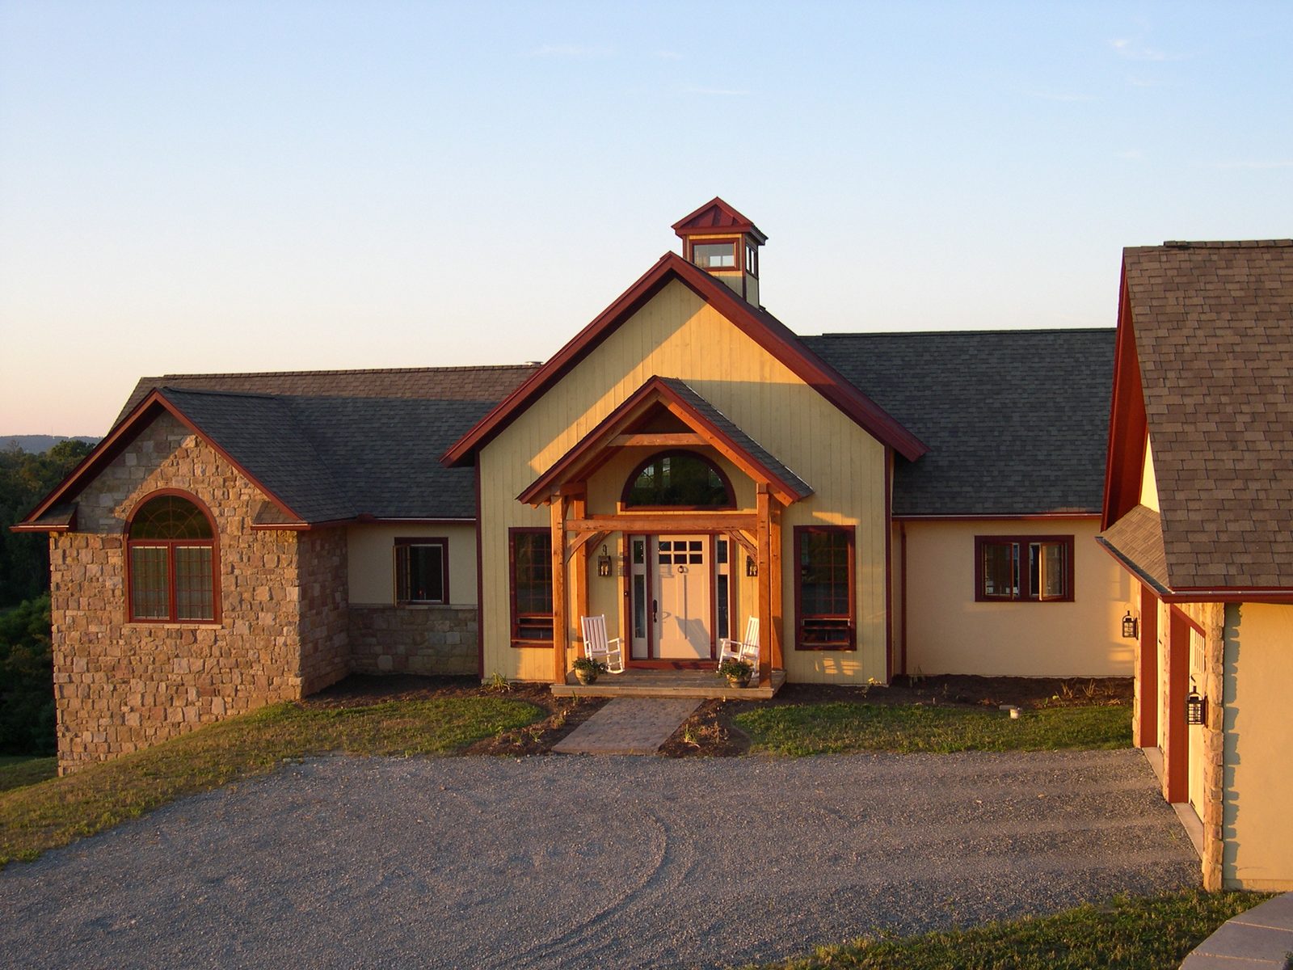
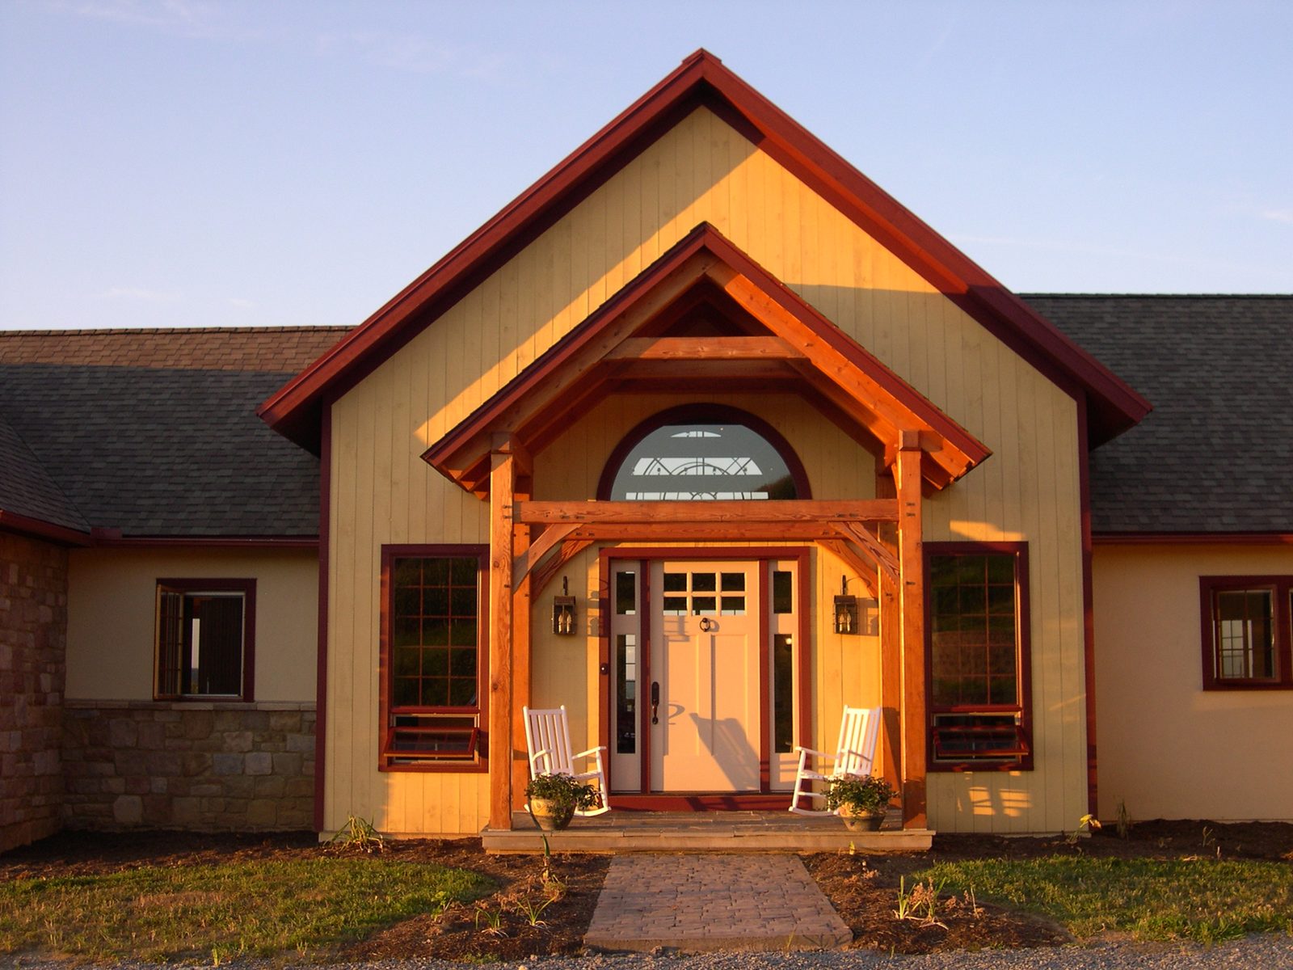
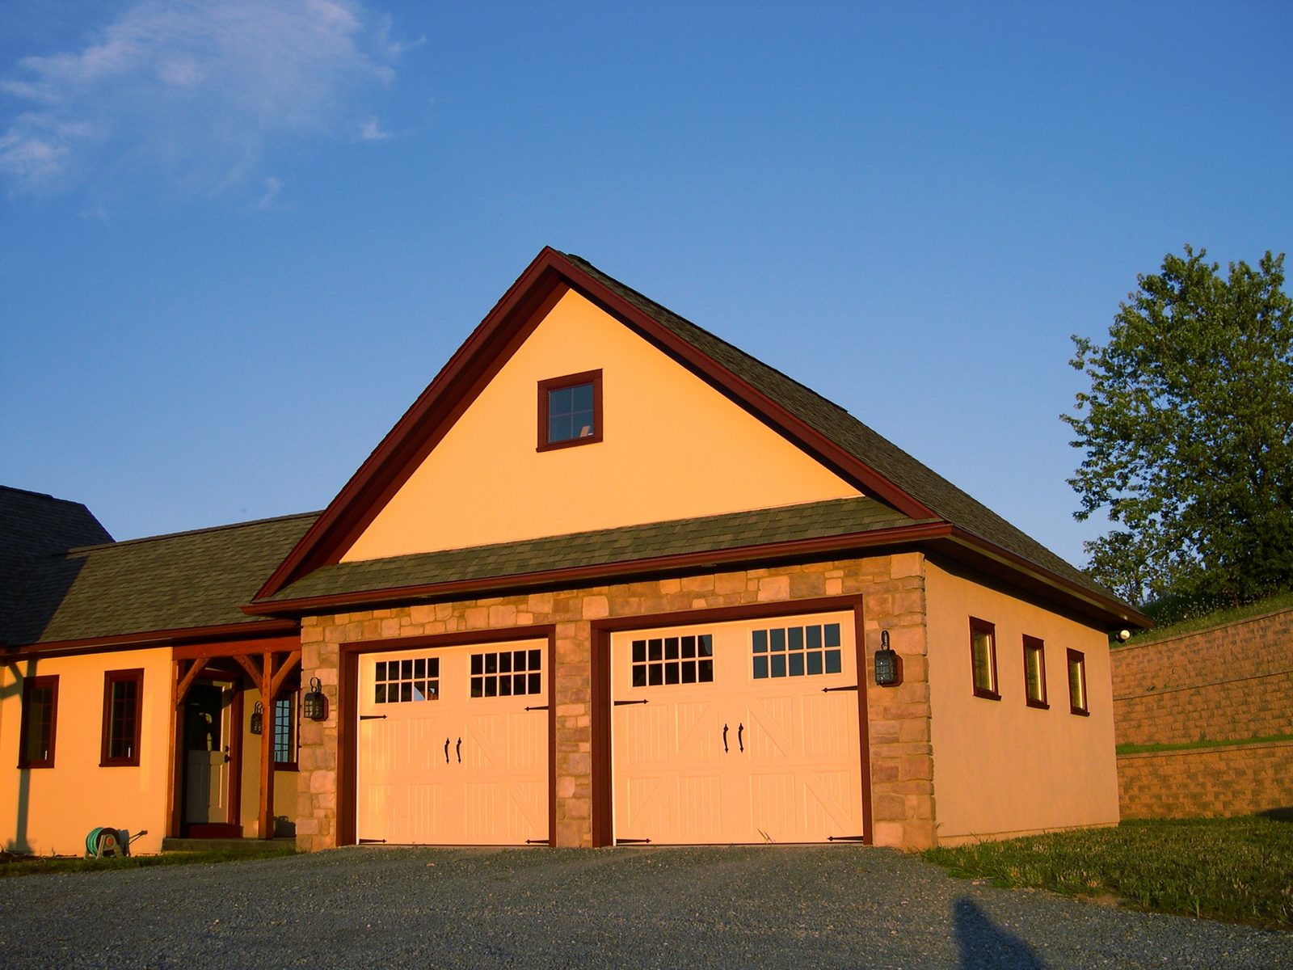
From there, two wings step down on either side: living and bedroom on one, garage and service on the other, both clad in stone and stucco with a red standing-seam roof tying the elevation together. Between them, a timber-frame entry portico marks the front door without overstating it.
The siting is the quieter design choice. The house sits on the ridge so the great room and primary windows pull in the long view, and the gravel approach turns just enough to keep the entry feeling like an arrival rather than a driveway.
Tell us what you're thinking. We respond within one business day.
Request an Estimate →