
An owner's suite and garage added to a 1770 farmhouse — built to read as if it had always been there.
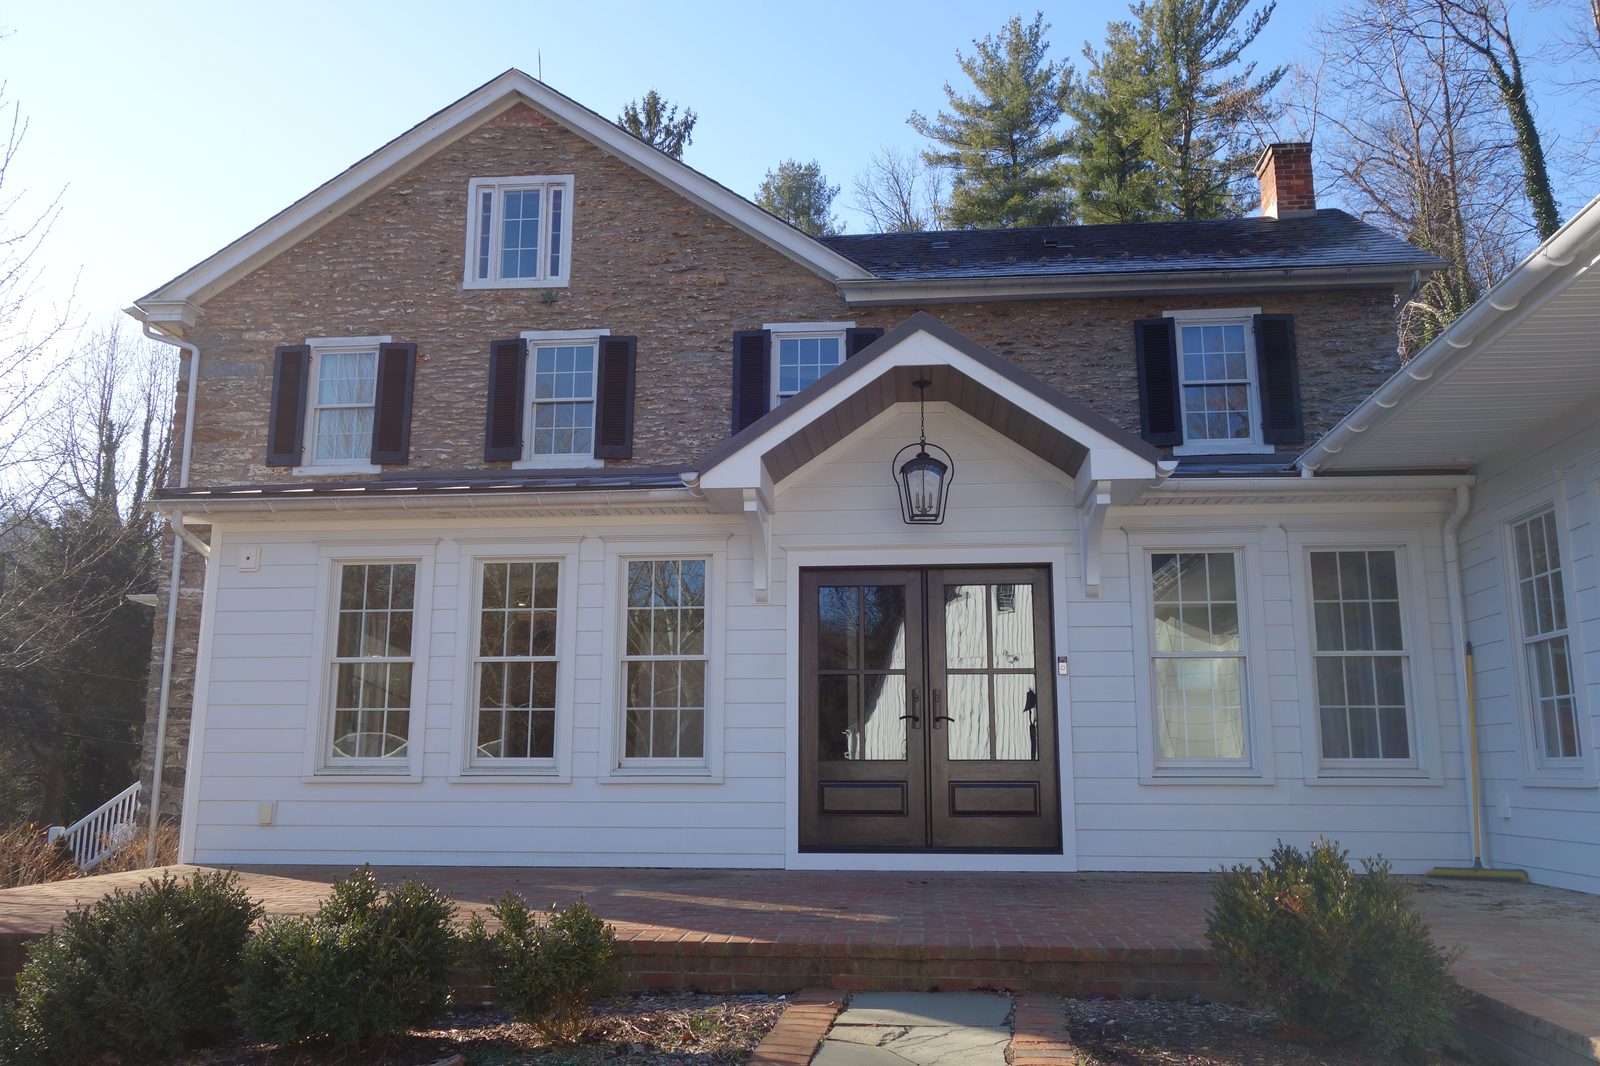
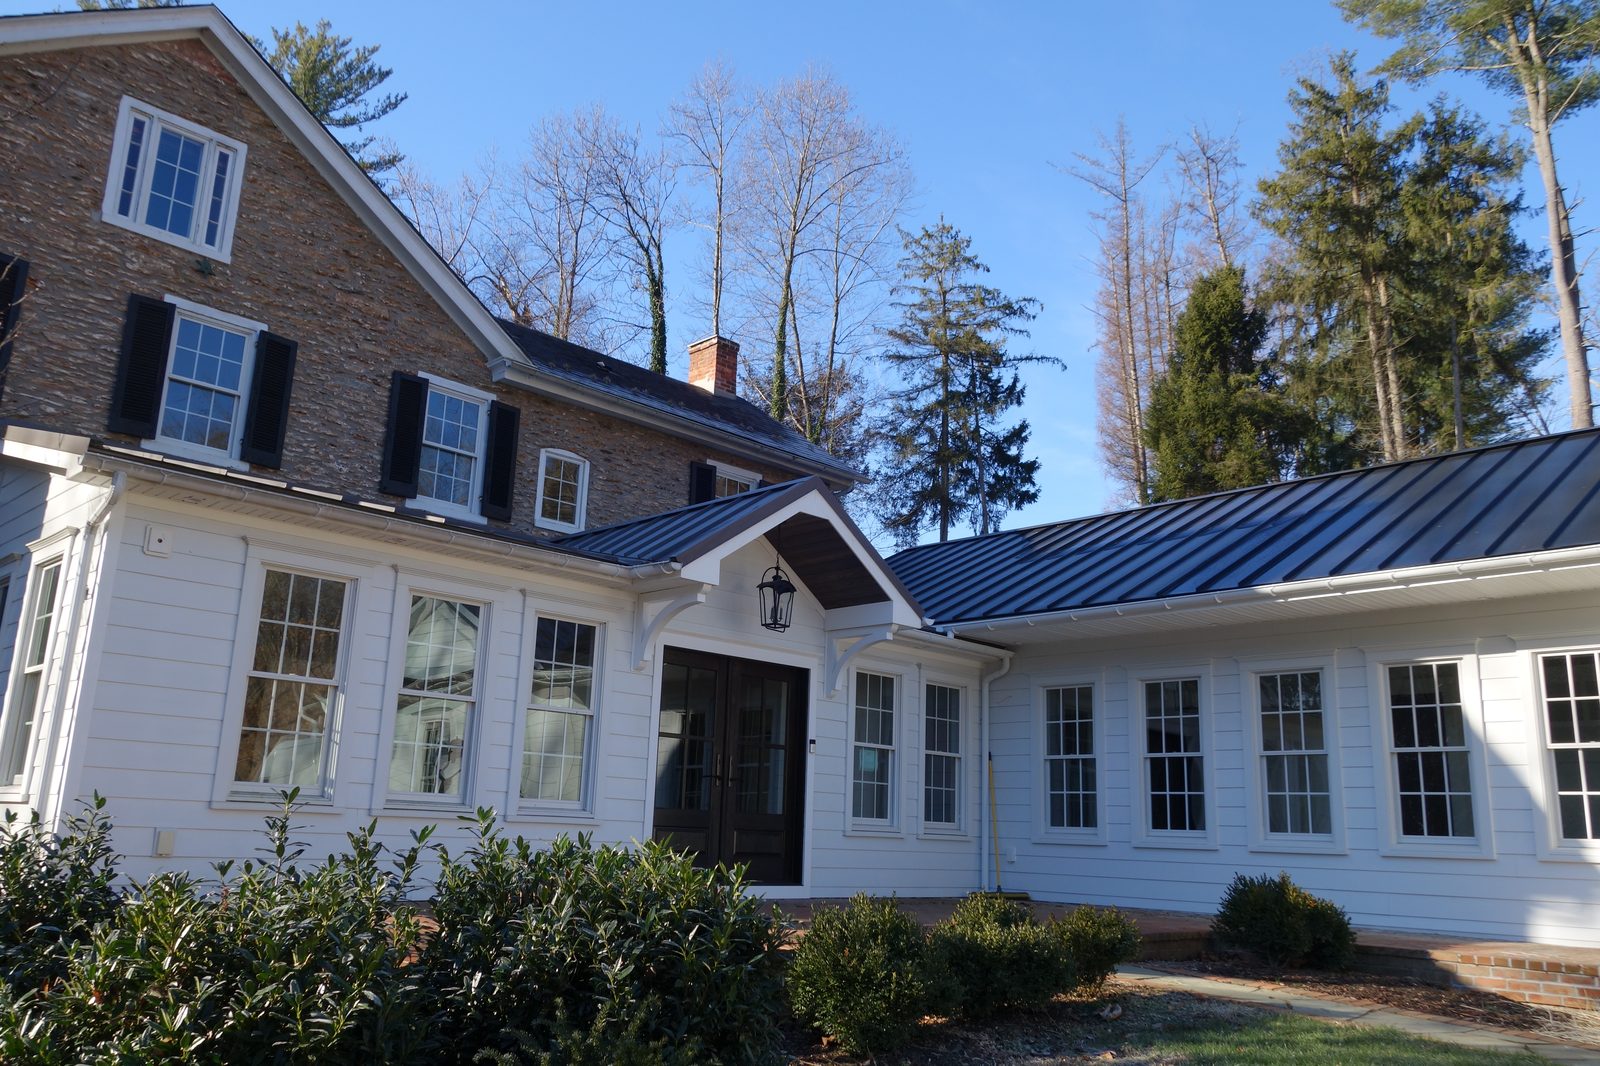
Returning to rural Lancaster County to retire, Jon & Susan asked us to add a first-floor owner's suite and attached garage to a stone farmhouse with bones dating to 1770. The new construction reads as part of the original.
A multi-decade renovation history (1770 original, 1866 addition, 2013 addition) called for a careful hand. The new wing had to look as if it had always been there.
The site itself was the first design challenge — a steep grade, an existing agricultural outbuilding, geothermal lines below grade, and an old stone retaining wall all had to be navigated. Working alongside the homeowners' Maryland-based architect, we produced 2D and 3D renderings until everyone could see the final outcome before construction began.
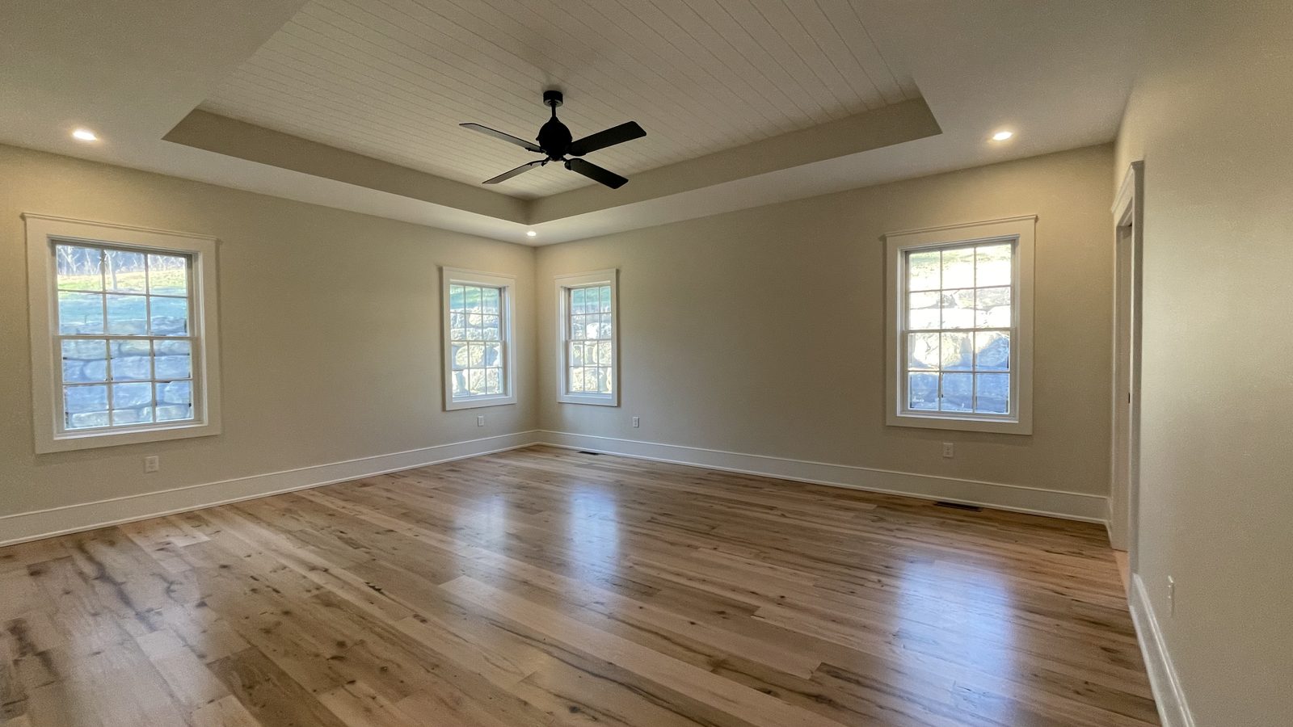
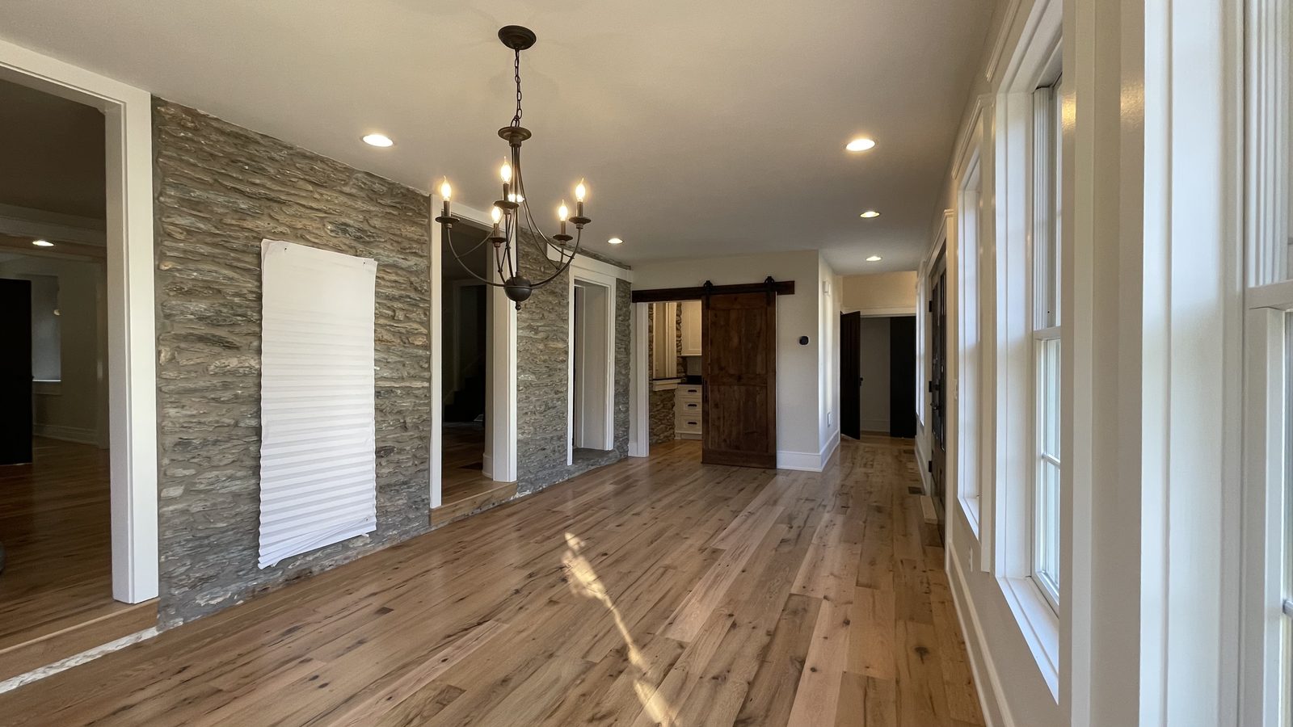
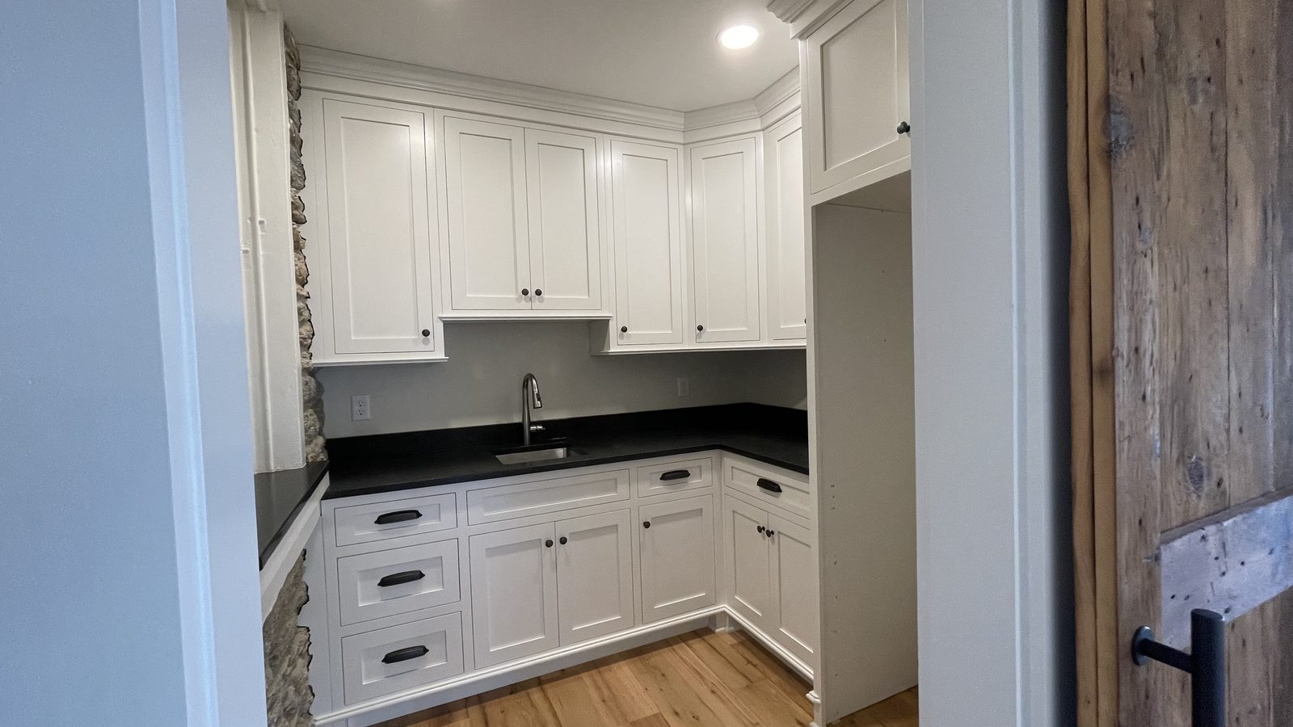
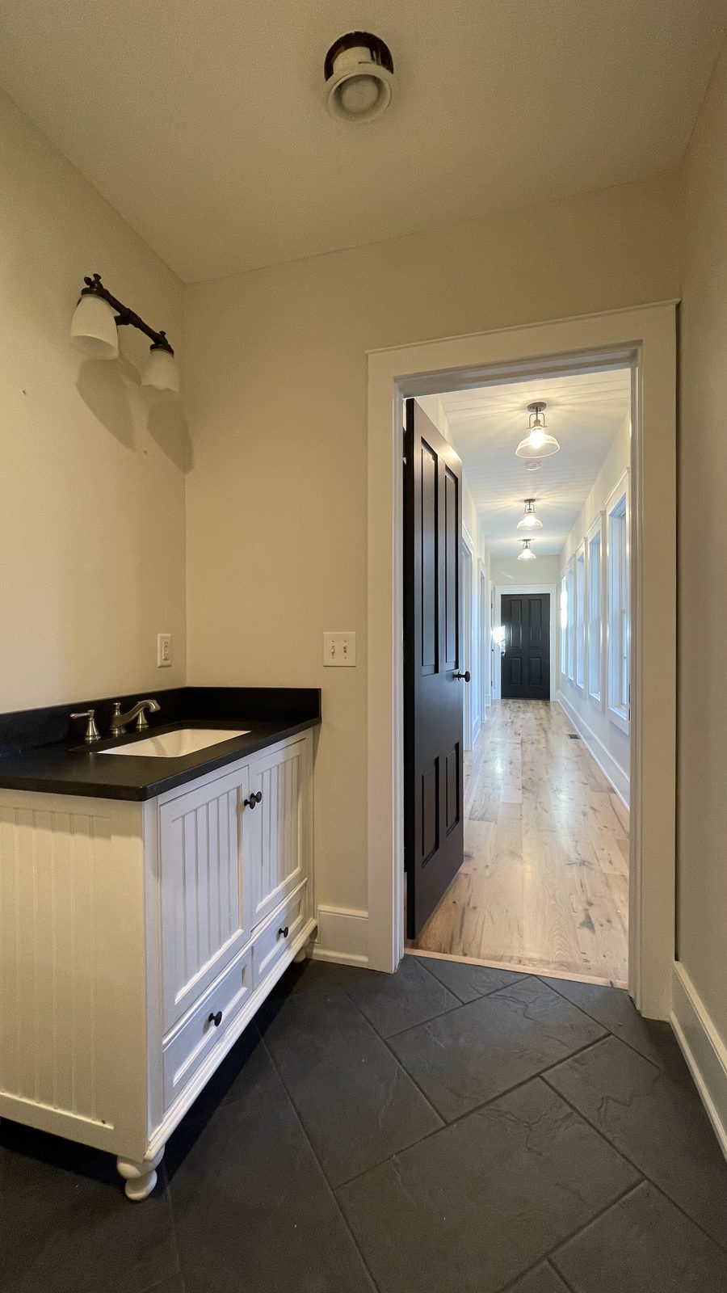
Inside, salvaged doors, vintage hardware, reclaimed white-and-red oak flooring, and farmhouse-plank tray ceilings tie the new owner's suite to the rest of the home. A long window-wall hallway connects the new garage to the original dining area; a sliding barn-door pantry hides a built-in coffee niche; the curbless tile shower meets the homeowners' first-floor accessibility goals without ever announcing itself as such.
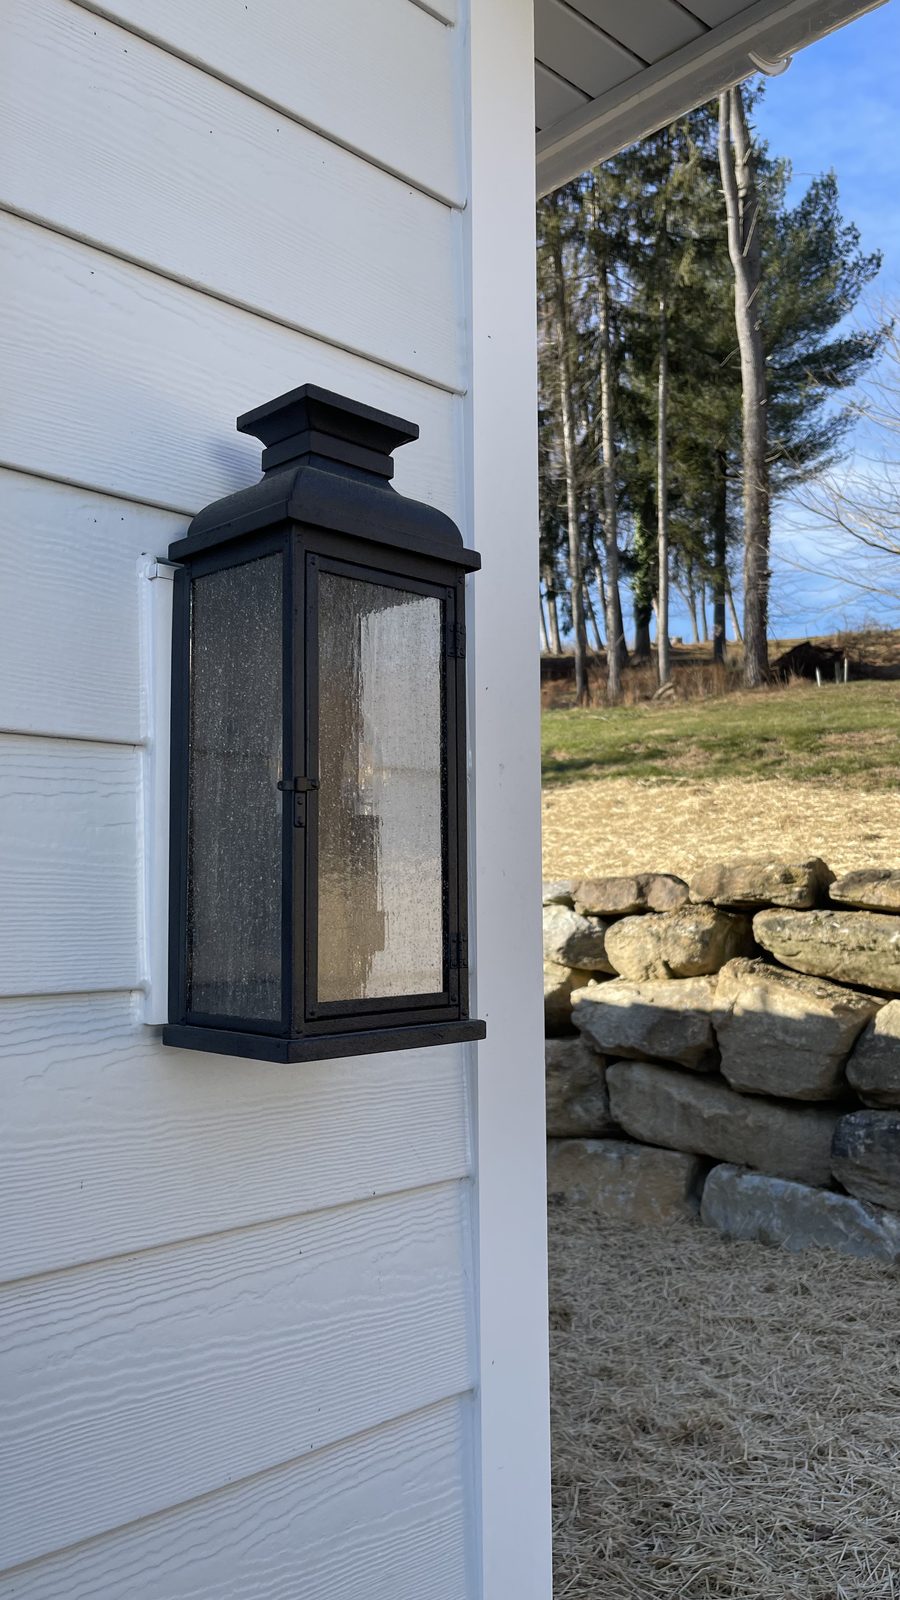
On the exterior, replicated authentic-look shutter hardware and a brick patio porch with a new tongue-and-groove wood ceiling extend the original farmhouse vocabulary into the addition.
“The 2D and 3D renderings took 99.9% of the guess work out of our design.”Jon & Susan, Homeowners
“Joe met us onsite to advise on the site plan, layout, and materials, working to ensure a high-quality outcome that would fit our needs and complement the existing house.”Jon & Susan, Homeowners
Tell us what you're thinking — we respond within one business day.
Request an Estimate →