
A whole-home rebuild after a devastating fire — built around the in-laws' quarters that survived.
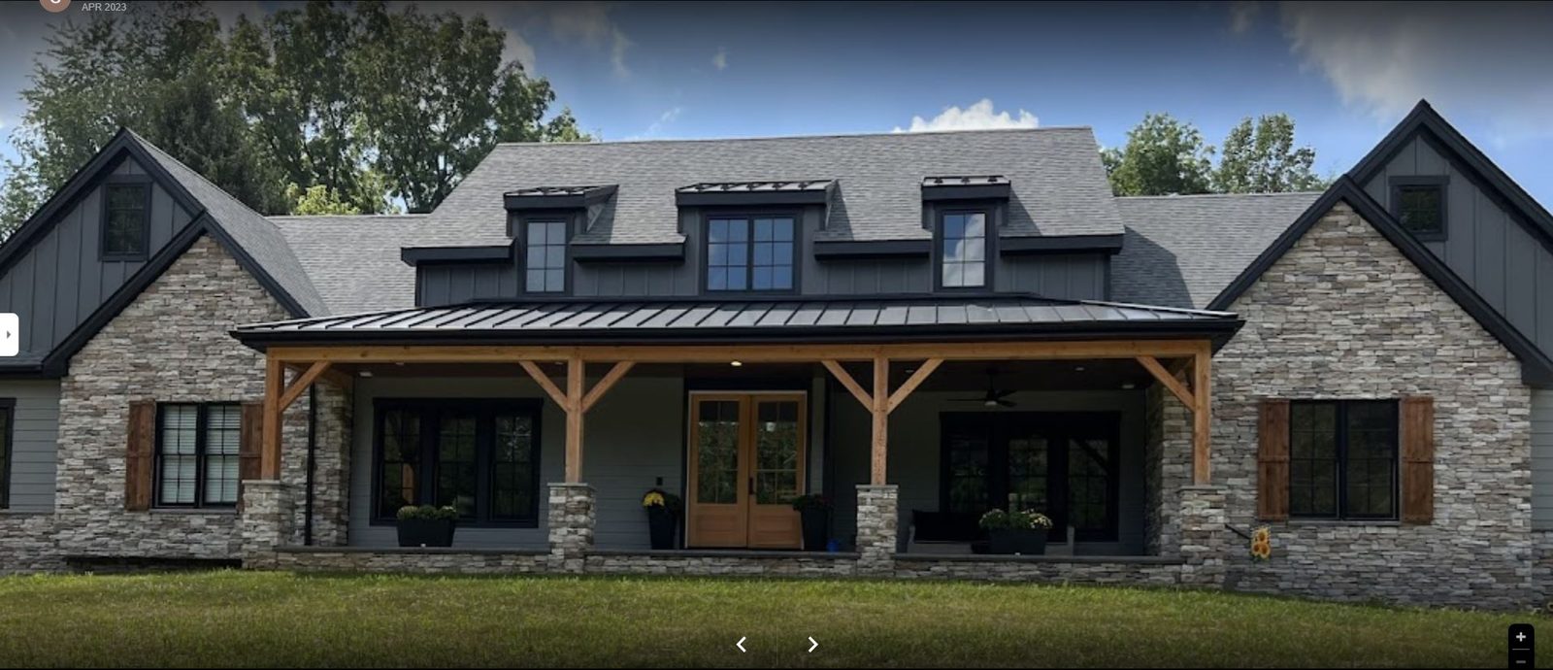
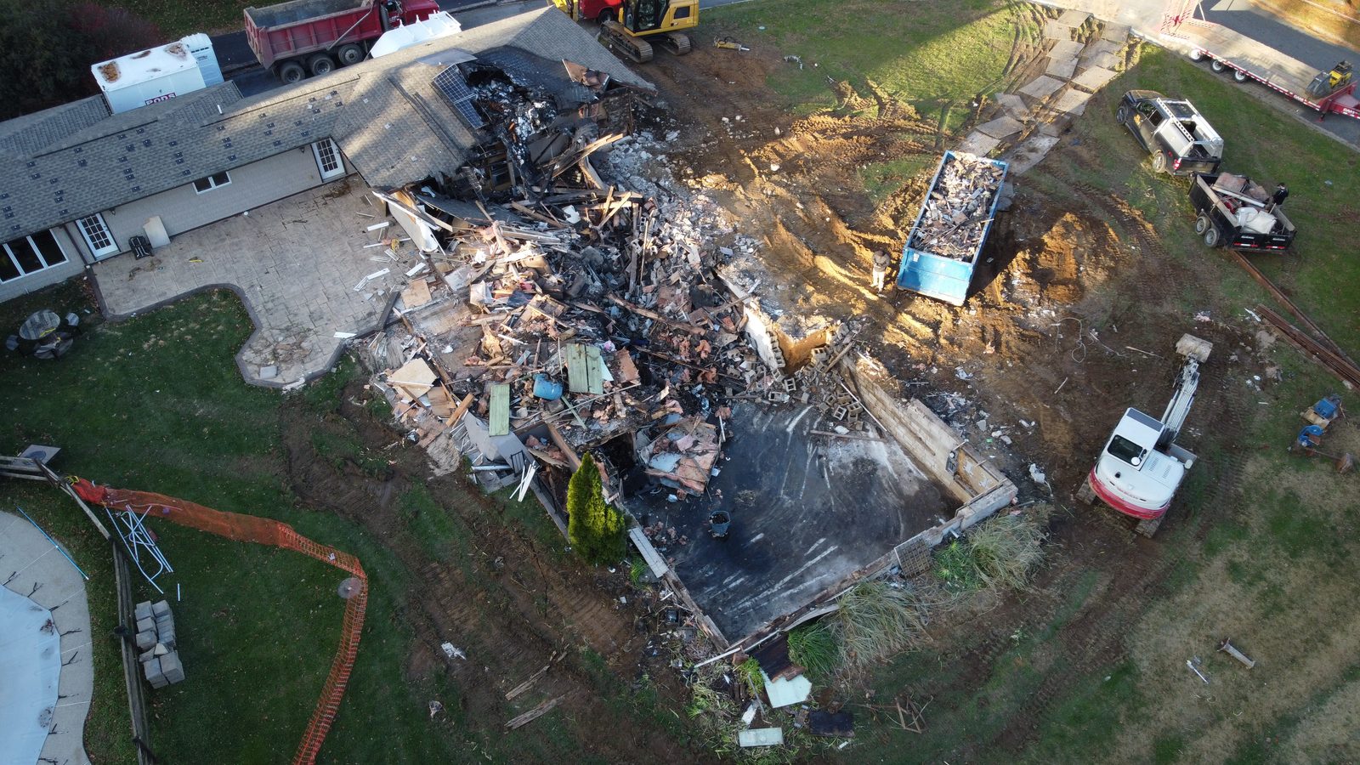
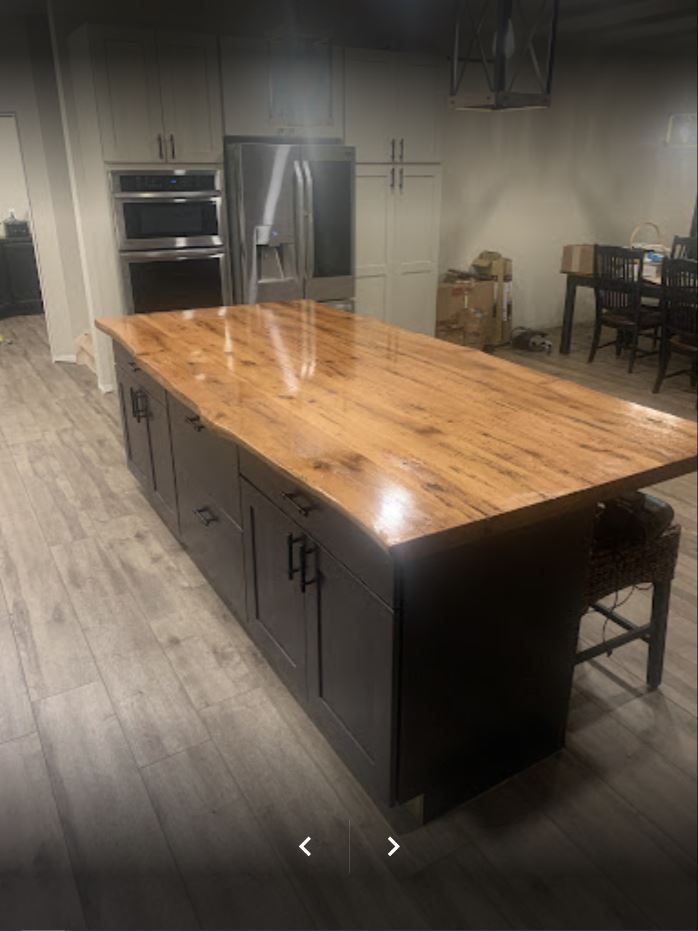
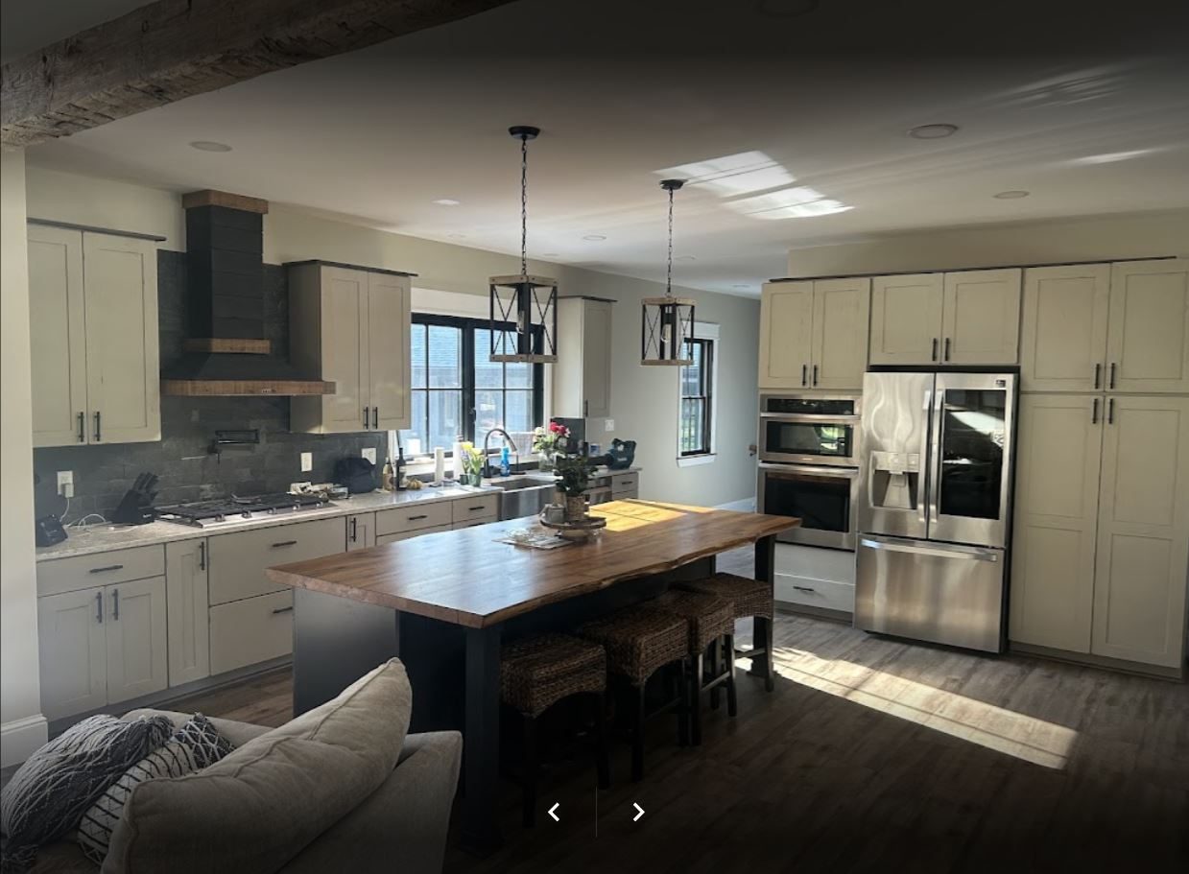
When fire took most of this Glen Mills home, the only thing that survived was the in-laws' quarters in the back. We rebuilt around it — a full custom home with a timber-frame covered porch and a kitchen built around a live-edge wood island.
The hardest builds aren't always the most complicated ones. They're the ones where the family is starting over — and they need a home back as fast as quality will allow.
The fire took almost everything. The in-laws' quarters in the back was the only piece left standing, and the homeowners asked us to rebuild around it — keeping that connection to what survived while replacing everything else.
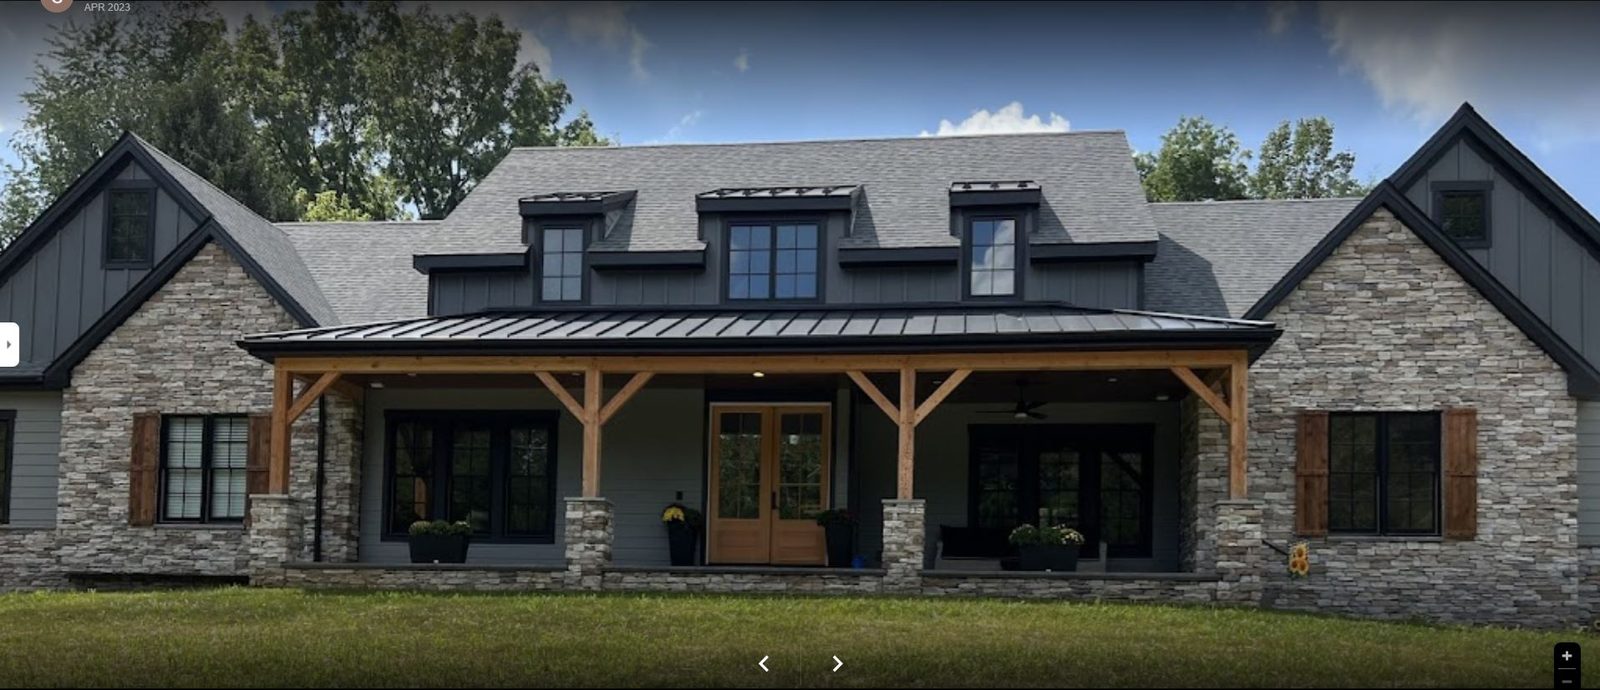
The new home reads as a modern farmhouse: gray board-and-batten siding, a black standing-seam roof, and a heavy timber-frame covered porch with a stone-clad chimney rising through it. The covered porch became the front porch the family didn't have before.
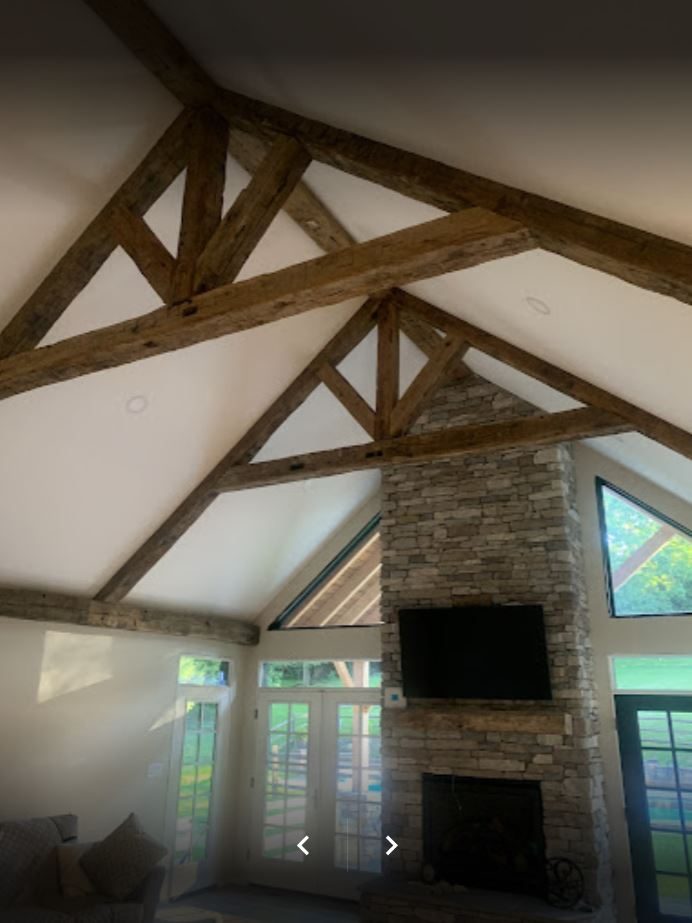
Inside, a vaulted great room and open kitchen run the back of the house. The kitchen is anchored by a live-edge wood island — a single slab the homeowners picked out themselves, finished and set on a deep-stained base. For a family rebuilding after a fire, the goal was straightforward: get them back into a home of their own. We were proud to help get them there.
Tell us what you're thinking — we respond within one business day.
Request an Estimate →