
A 720 sq ft great room and screened porch added to a beloved starter home — built so it feels like it was always there.
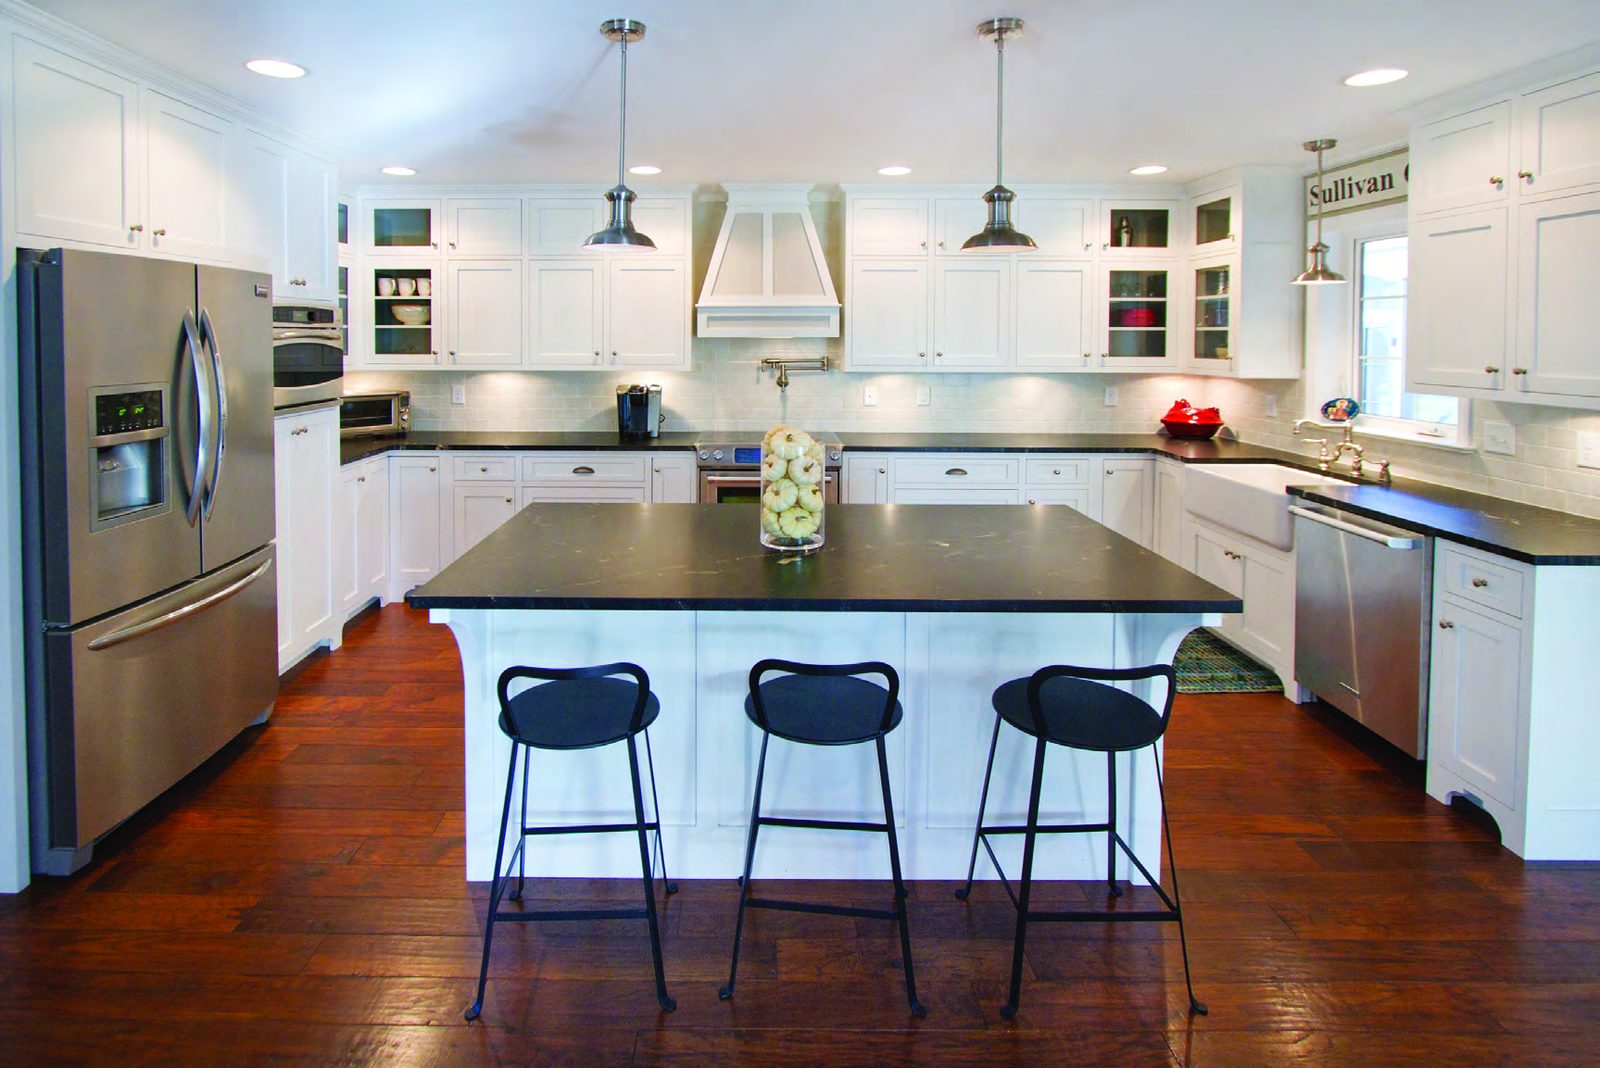
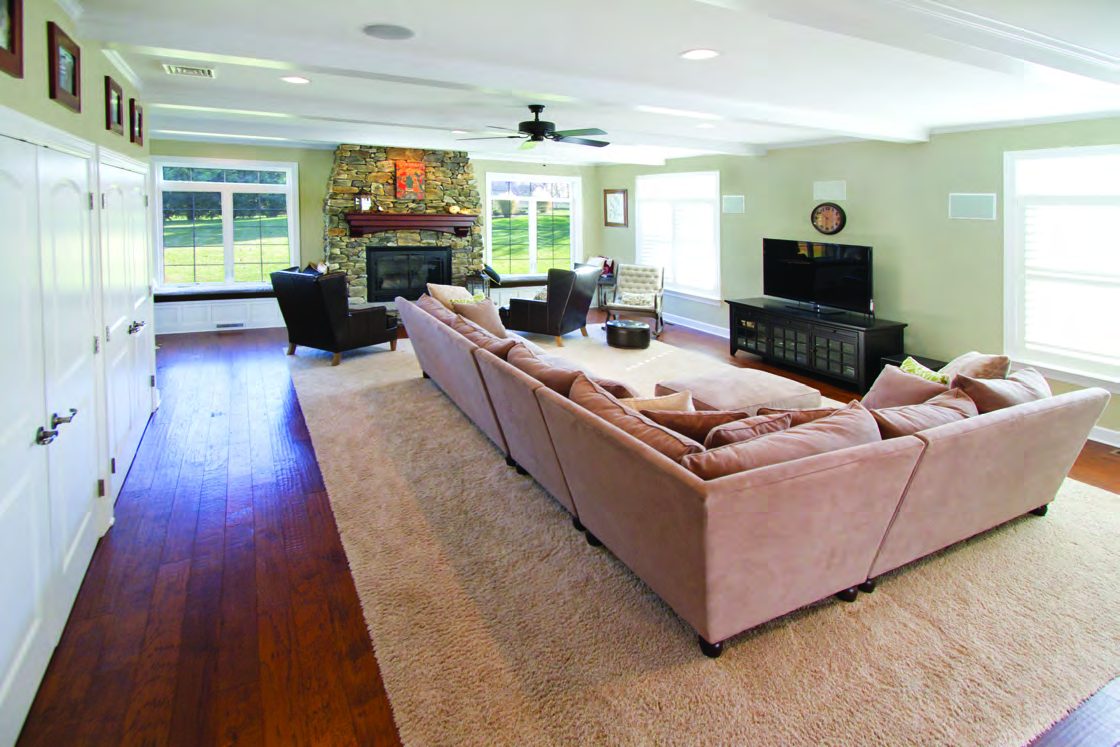
After 15 years of debate over whether to move, Nikki & Steve hired us to expand instead. We extended the kitchen, added a great room off the rear, and routed a hidden beam through the ceiling to keep sightlines clean.
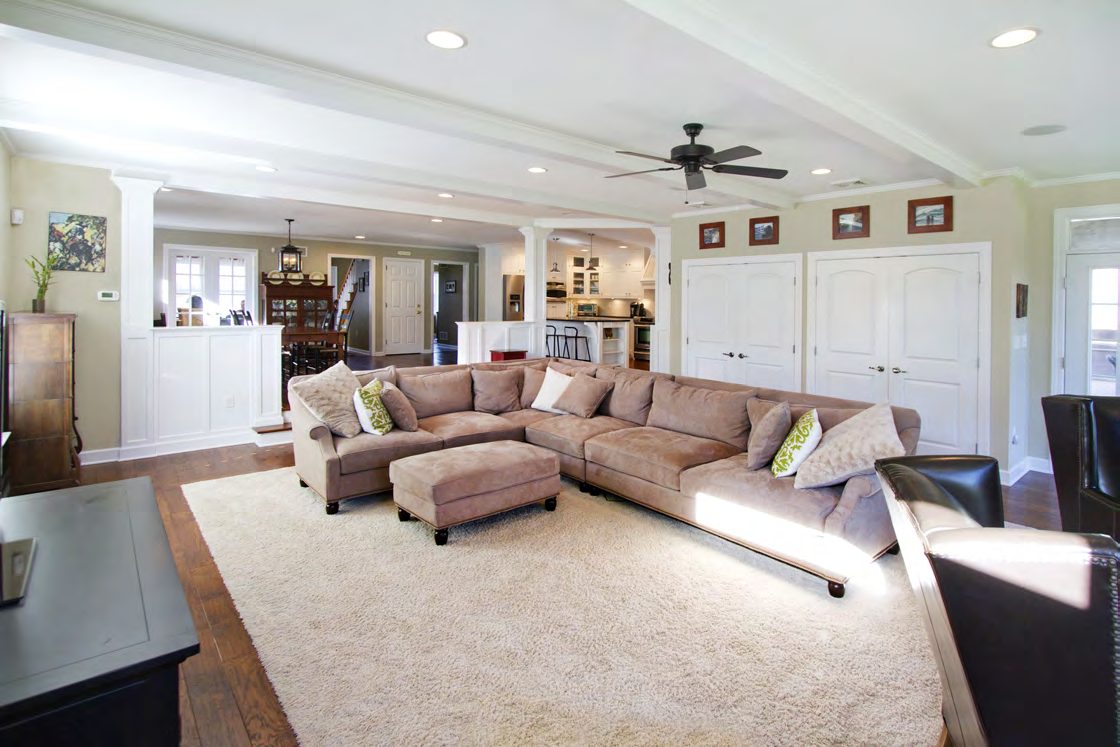
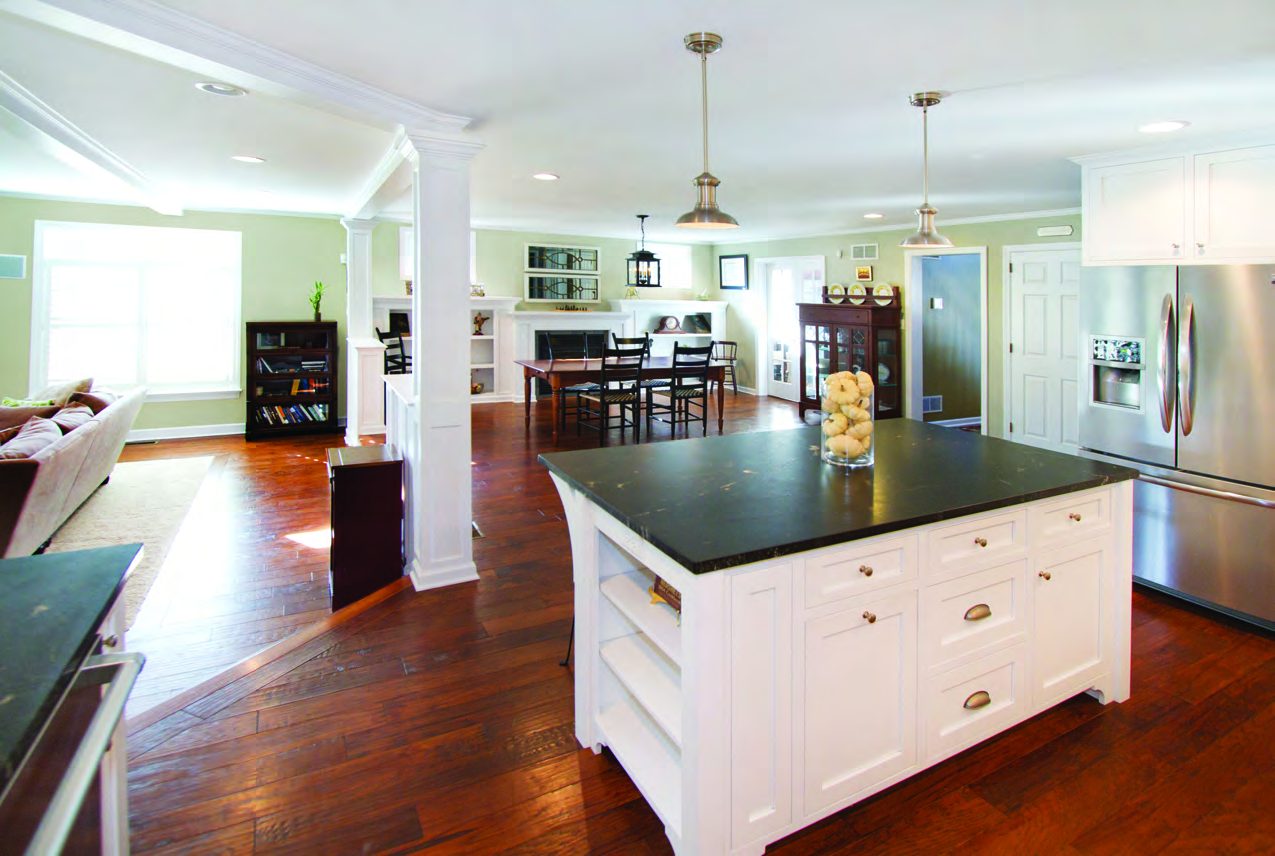
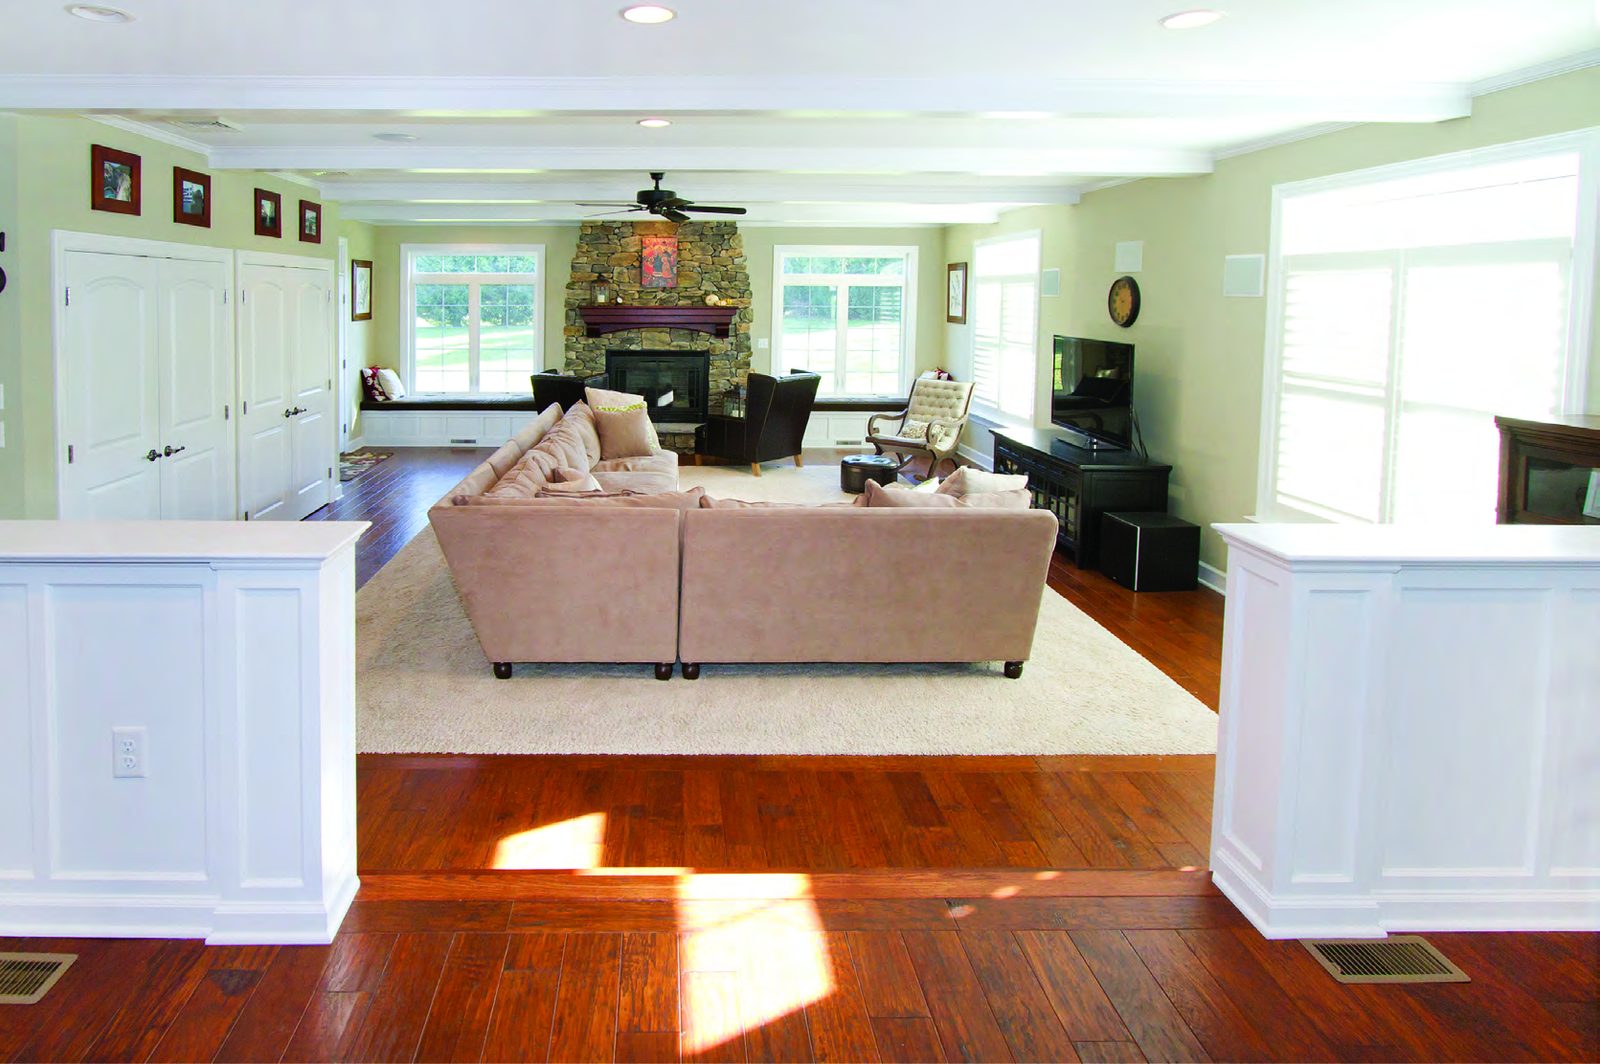
The hardest brief in remodeling: an addition that doesn't read as one. Same ceiling height. Angled entry. Hidden beam. Shared sightlines.
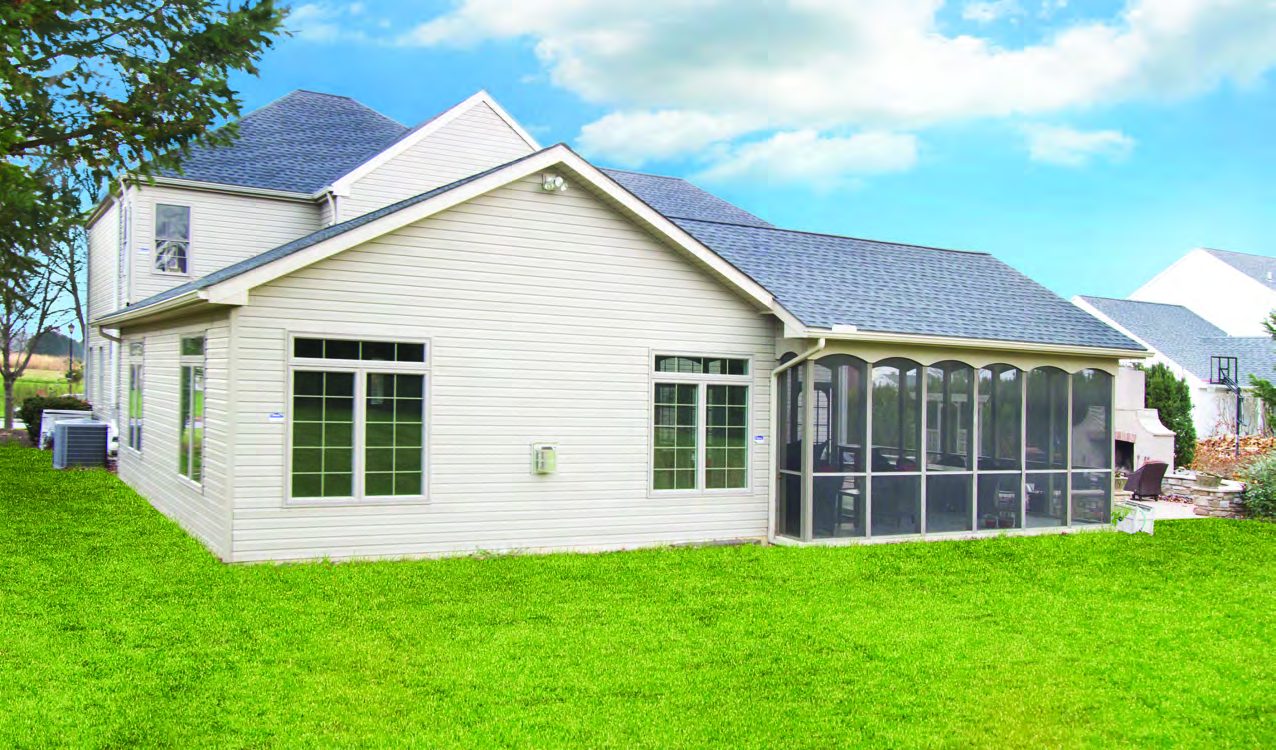
Nikki & Steve loved their neighborhood and their starter home, but they'd outgrown it. The kitchen was extended forty square feet and a 720 sq ft great room was added off the rear, with an angled entry from the kitchen and a structural beam buried in the ceiling so the rooms could read as one continuous space.
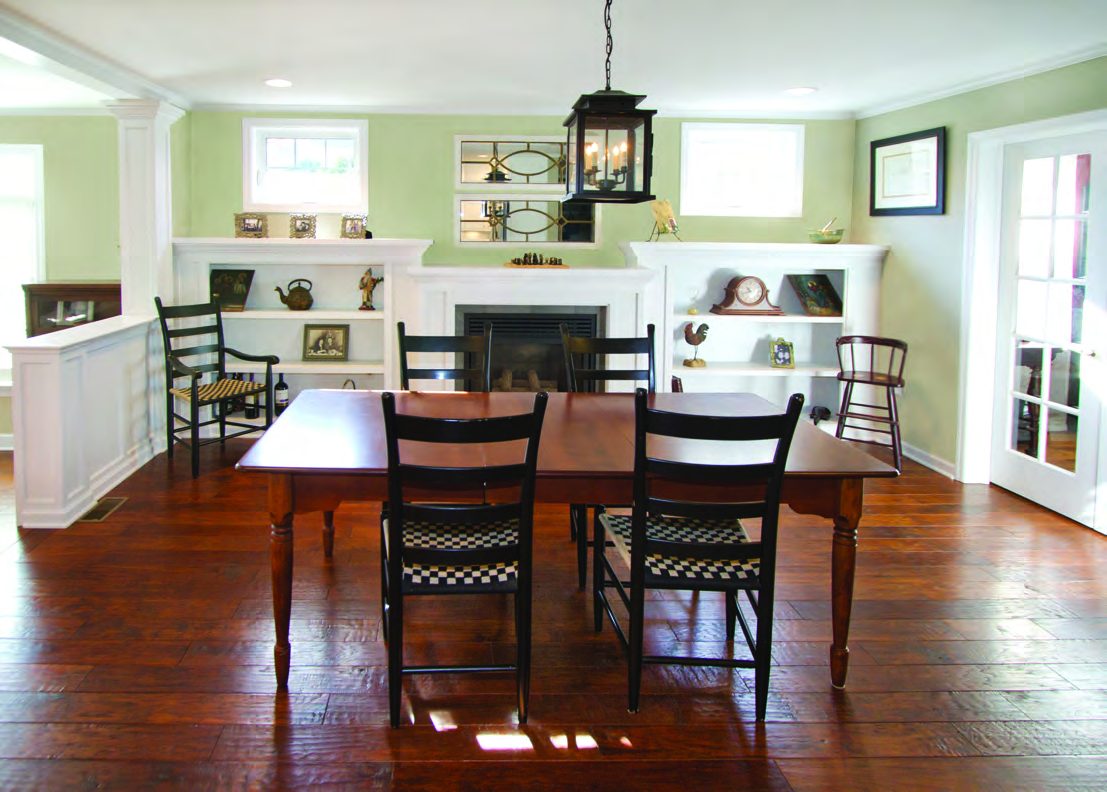
Window seats with hidden storage flank the original fireplace; custom-built bookcases with small windows above frame it. Transom-topped windows in the new great room pull in light without raising the ceiling. A new screened porch off the great room extends the home into the backyard.
The kitchen was rebuilt around Nikki's own clipping binder of storage ideas — pull-outs, drawers, hidden organizers, all designed in collaboration with our office and design team. A faulty original duct that hadn't been heating the master bedroom for years was discovered and fixed during demo: a small bonus from a thorough crew.
“Joe was definitely our favorite. They solved my core requirement that the addition not look like an addition.”Nikki, Homeowner
“Joe and his staff set very realistic expectations. There were no false promises.”Nikki, Homeowner
Tell us what you're thinking — we respond within one business day.
Request an Estimate →