
A second-floor warehouse conversion — 21 luxury lofts inside a building that started life as a WWII Shell Shop.
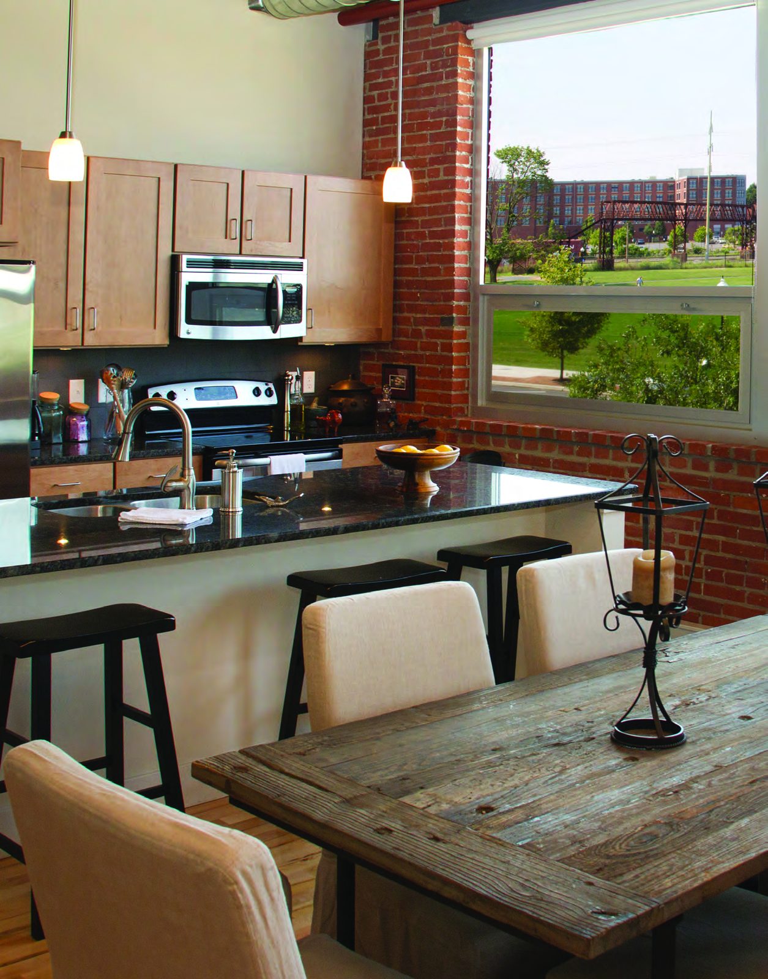
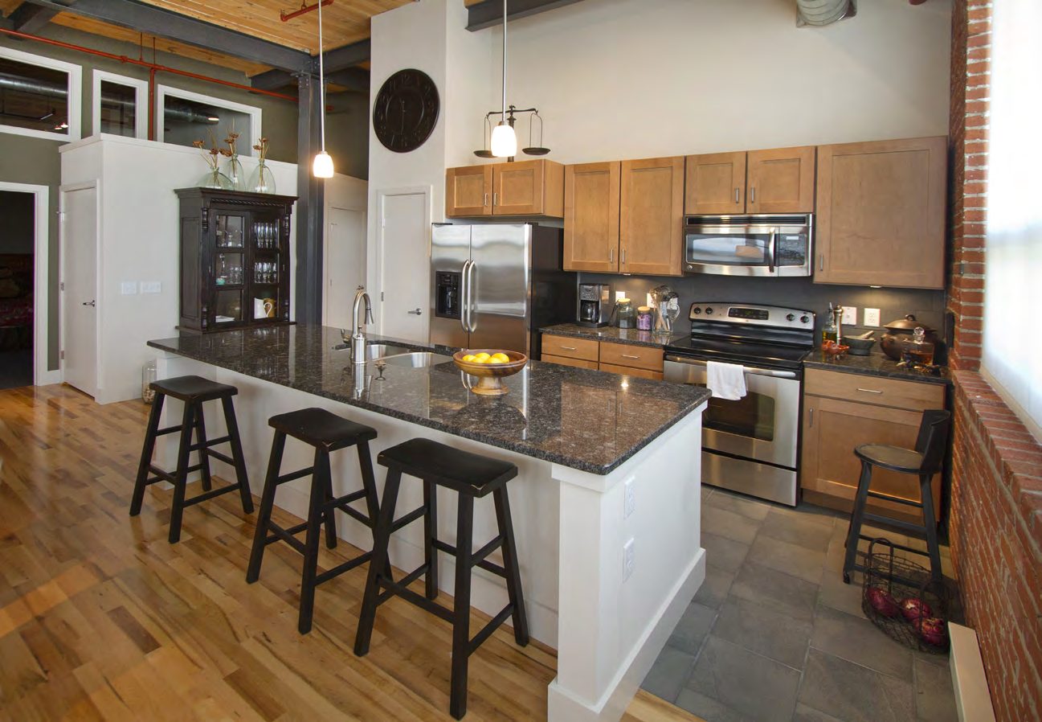
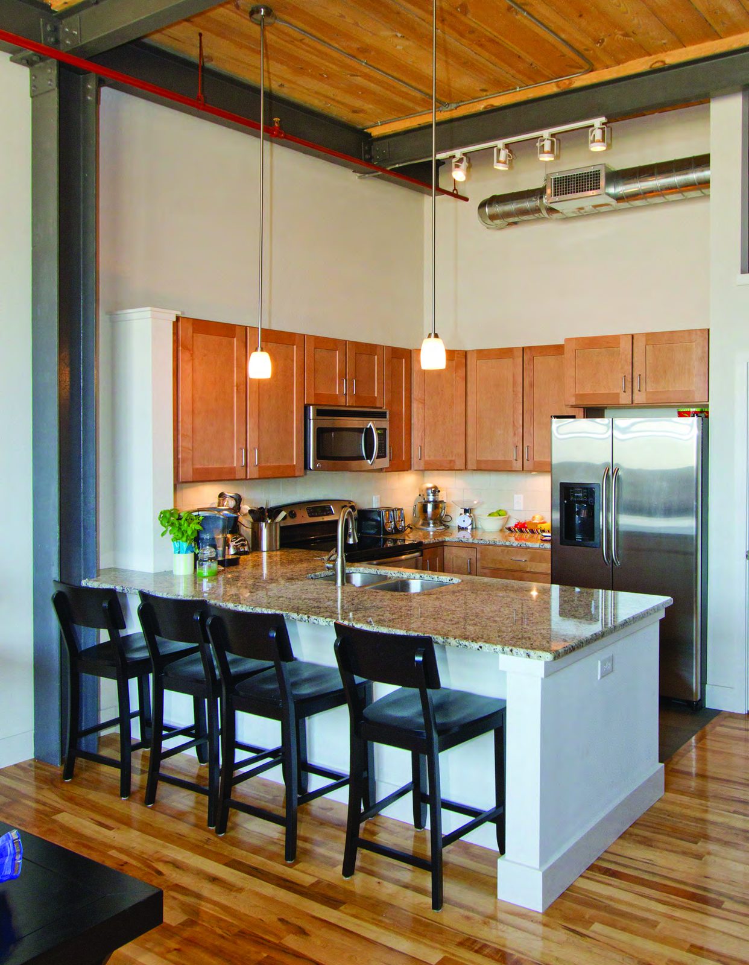
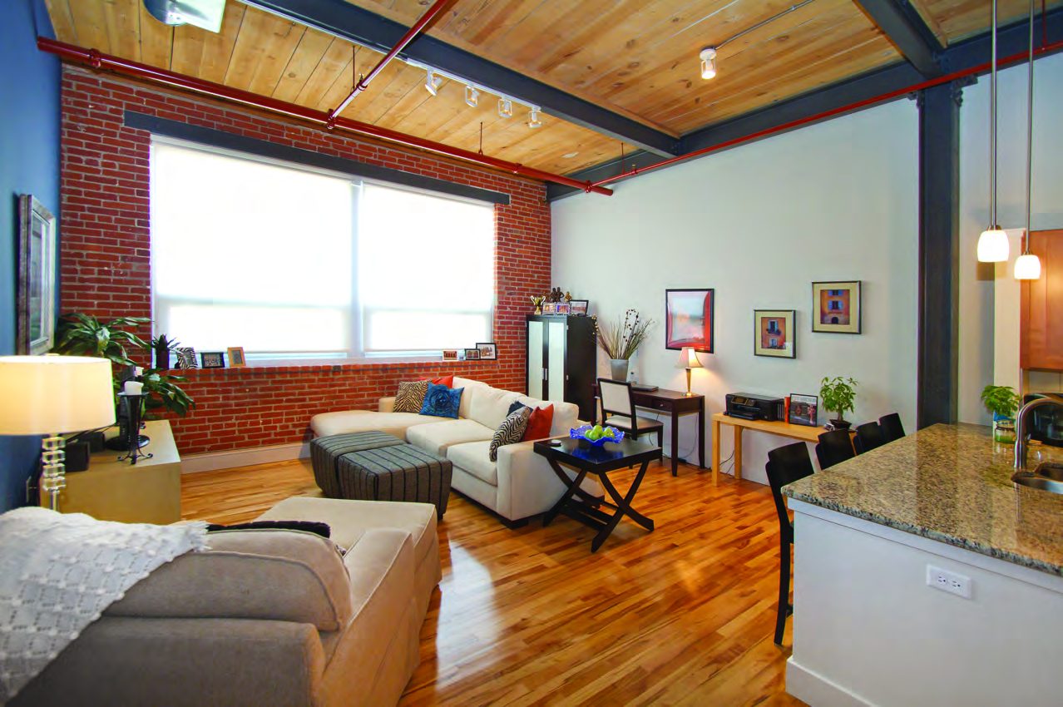
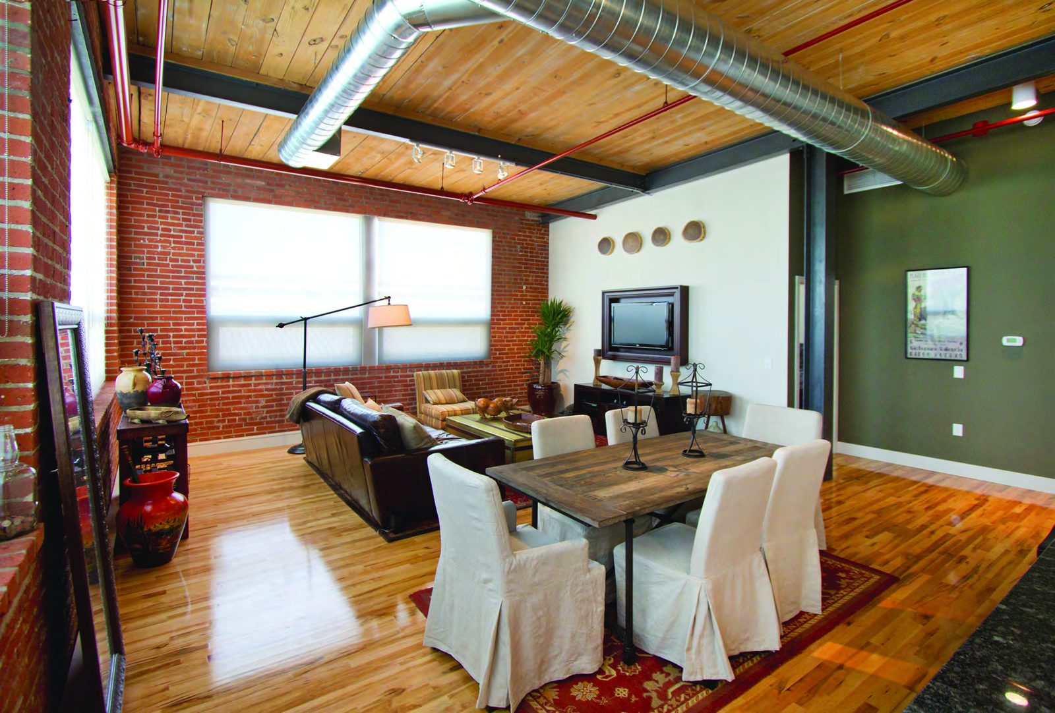
The Drogaris Companies tapped us to convert the long-vacant second floor of a former Armstrong Cork warehouse into 21 high-end urban apartments. We kept the building's character — exposed brick, original timber ceilings, kalamein doors — and dropped in a modern apartment community above.
22,000 square feet of empty warehouse. A WWII Shell Shop legacy. A developer who needed a builder who could honor the past while delivering modern apartments.
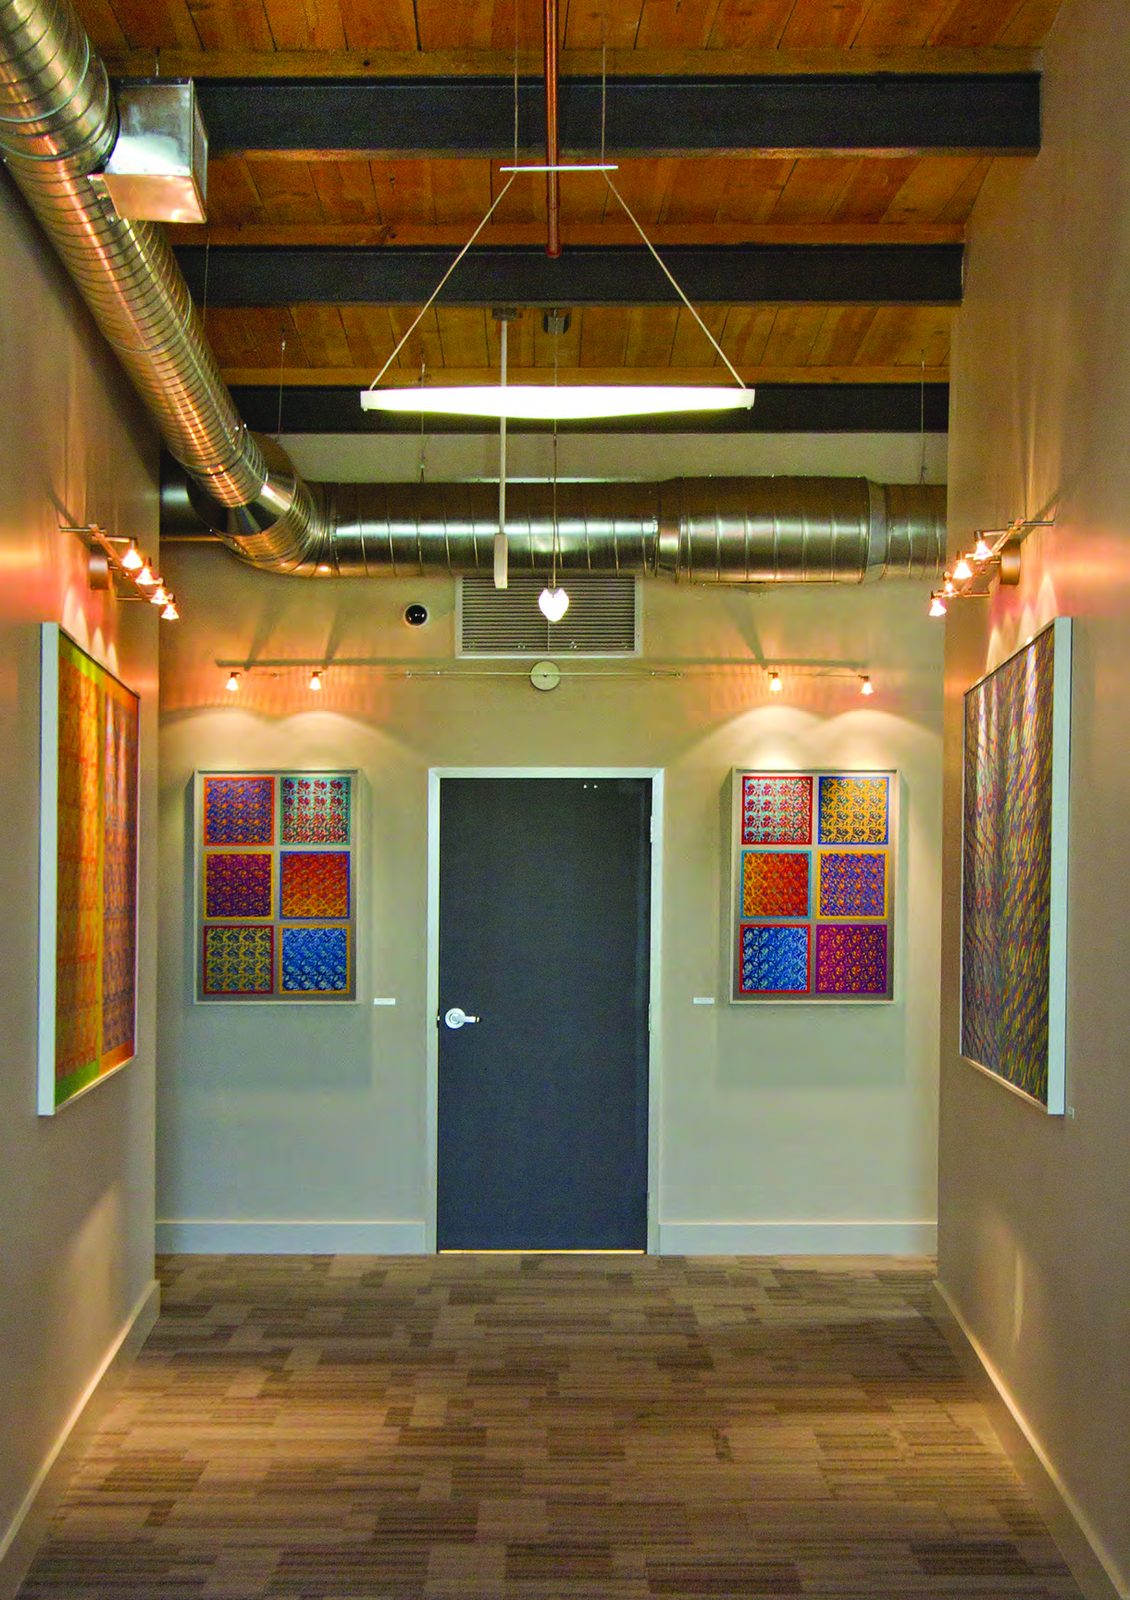
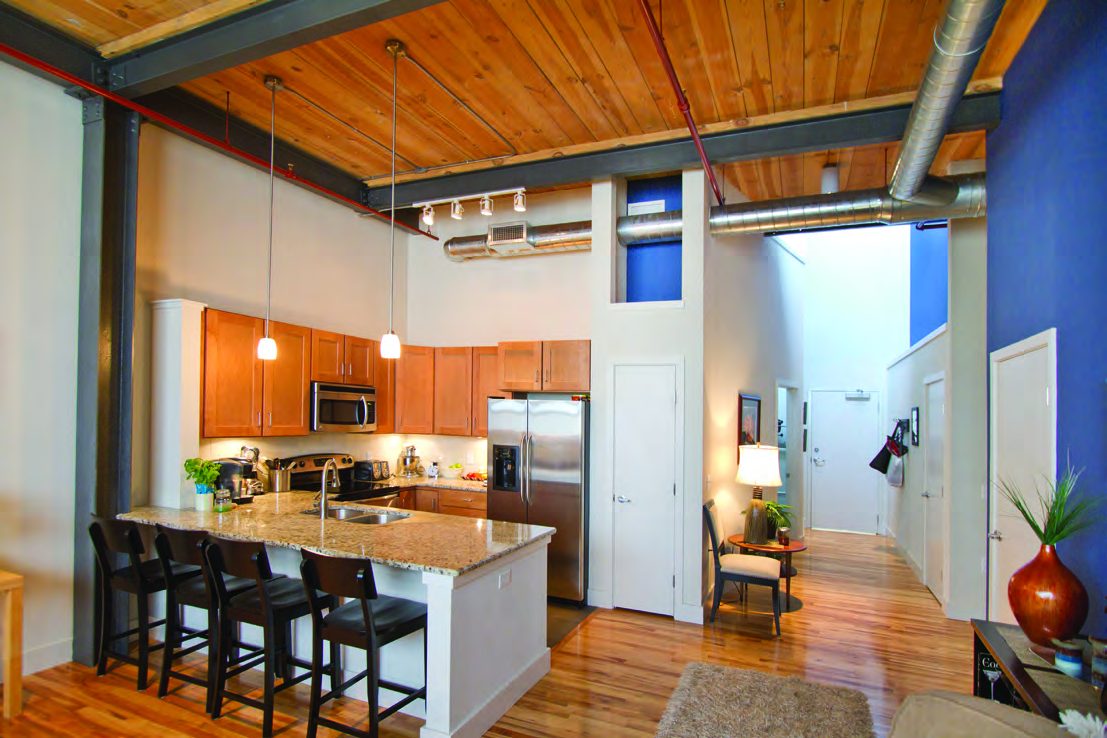
The challenge was keeping what made the building special — exposed brick walls, rustic original wood ceilings, kalamein doors in select units, a clerestory-lit central corridor — while delivering twenty-one fully modern apartments above the active first-floor tenants.
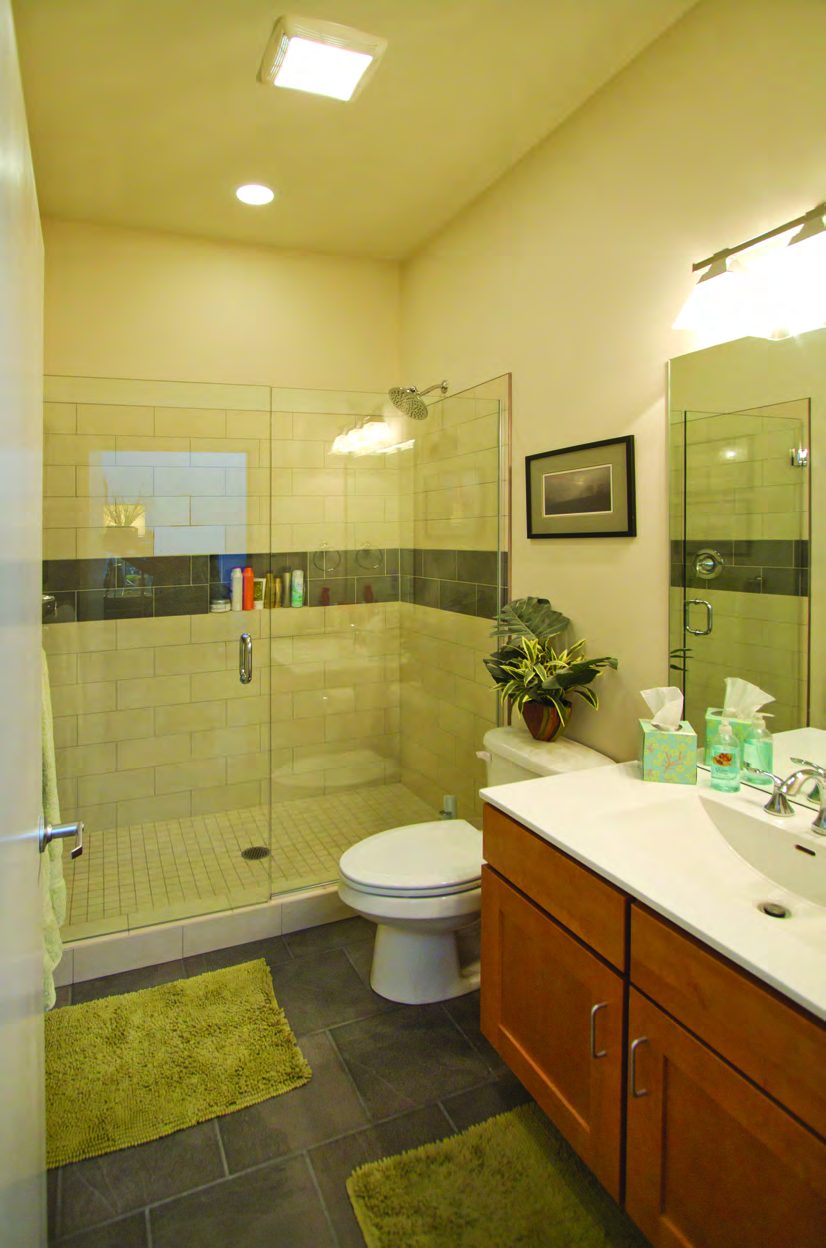
Each unit landed on toffee-colored maple cabinetry with granite counters, custom site-built tile showers, in-unit laundry, and stainless appliances. A cork-flooring feature wall in select common areas nods to the building's Armstrong Cork heritage; a hybrid water-loop HVAC system shares heat with the adjacent building, giving tenants meaningful operating savings.
The conversion was a flagship moment in Lancaster's downtown revitalization, and the leasing pace bore that out — what had been a vacant industrial floor became a living, breathing piece of the city.
“Going in, we knew Duff Builders would be fair and able to work hand-in-hand with us on customized options.”Andrew, Senior Project Manager — The Drogaris Companies
“We were confident that Duff Builders would perform — and we think the end product, and the success of the leasing, has been a testament to that.”Andrew, Senior Project Manager — The Drogaris Companies
Tell us what you're thinking — we respond within one business day.
Request an Estimate →