
Twenty-four lofts inside a National Register tobacco warehouse — Lancaster industrial heritage with a contemporary edit.
On the 400 block of North Prince Street, we converted the second and third floors of a former Swisher Tobacco warehouse — listed on the National Register since 1989 — into 24 luxury one- and two-bedroom apartments.
A working partnership with Wagman on shell and core, with us delivering the apartment buildouts. Two floors of Lancaster industrial history, recast for downtown living.
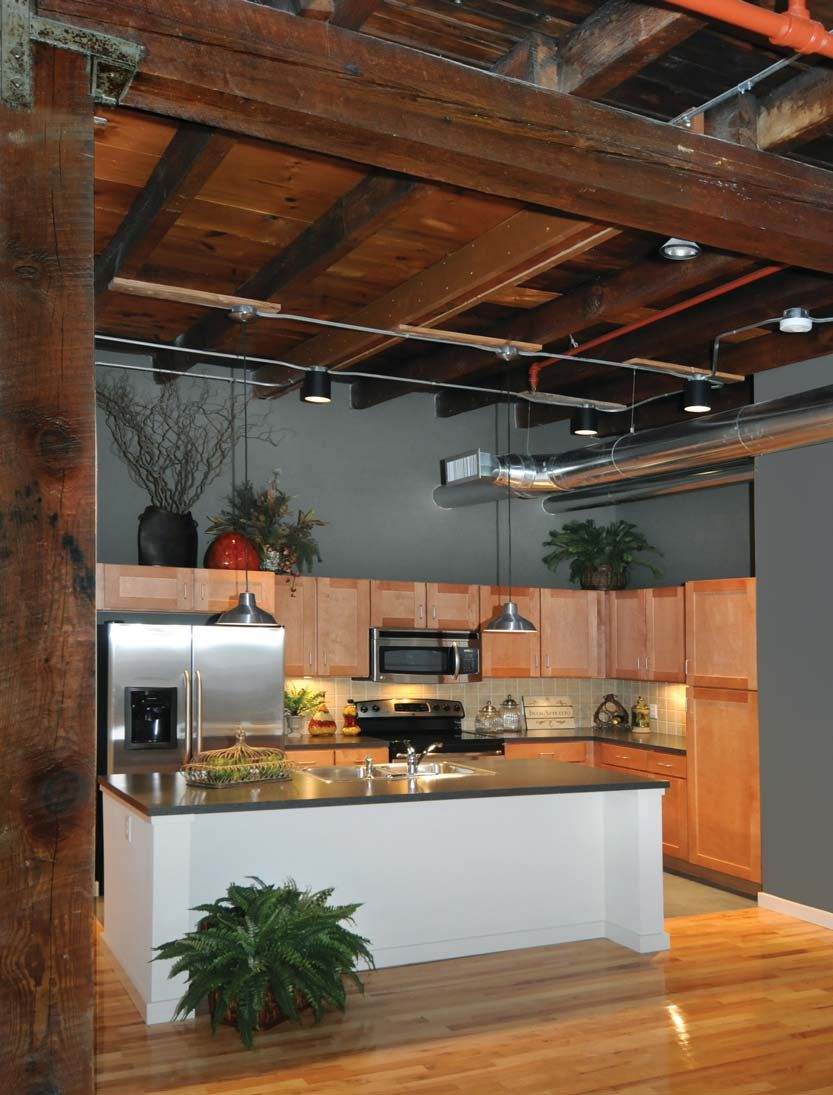
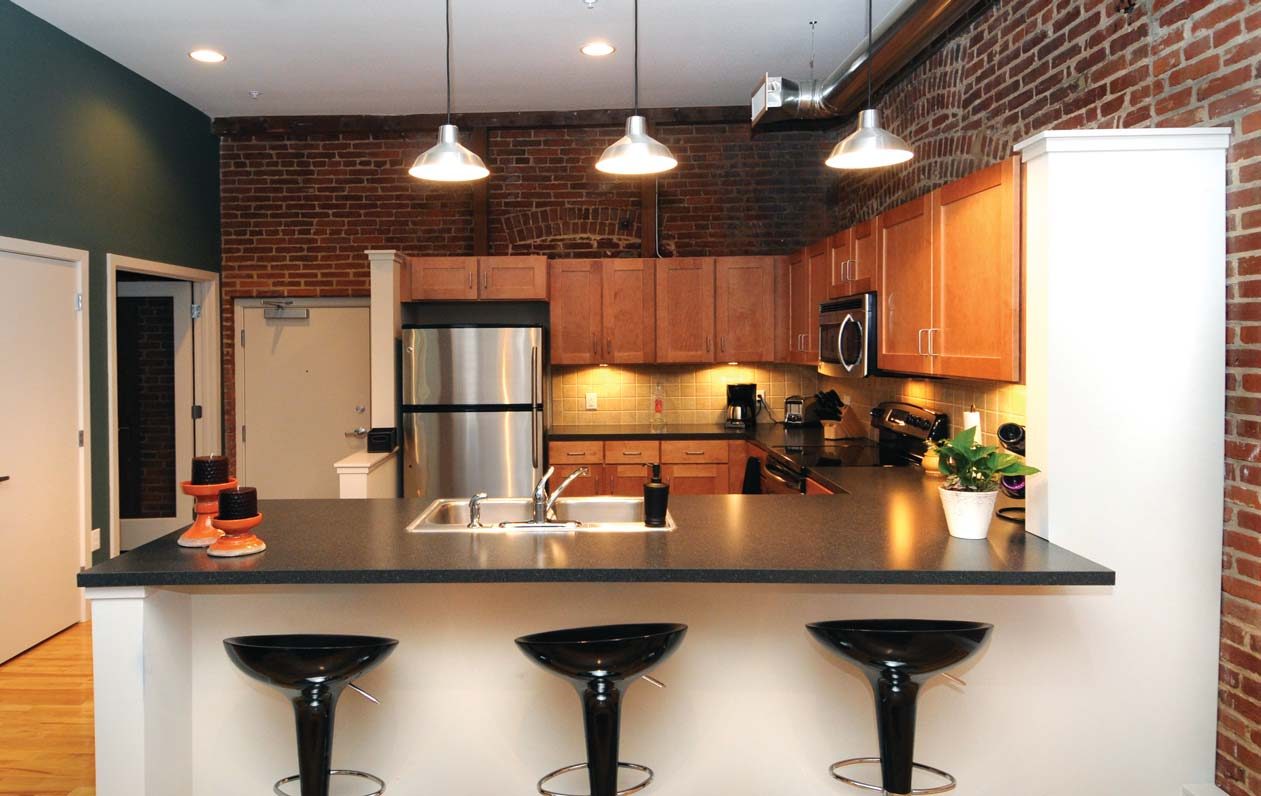
Wagman handled site, shell, and core; we handled the residential buildouts above. The brief was to keep what made the building distinctive — exposed steel I-beams, solid wood timber columns, kalamein doors in select units, refinished warehouse-era plank floors, and twelve-by-twelve timber columns running floor to ceiling — and pair it with finishes residents could actually live in.
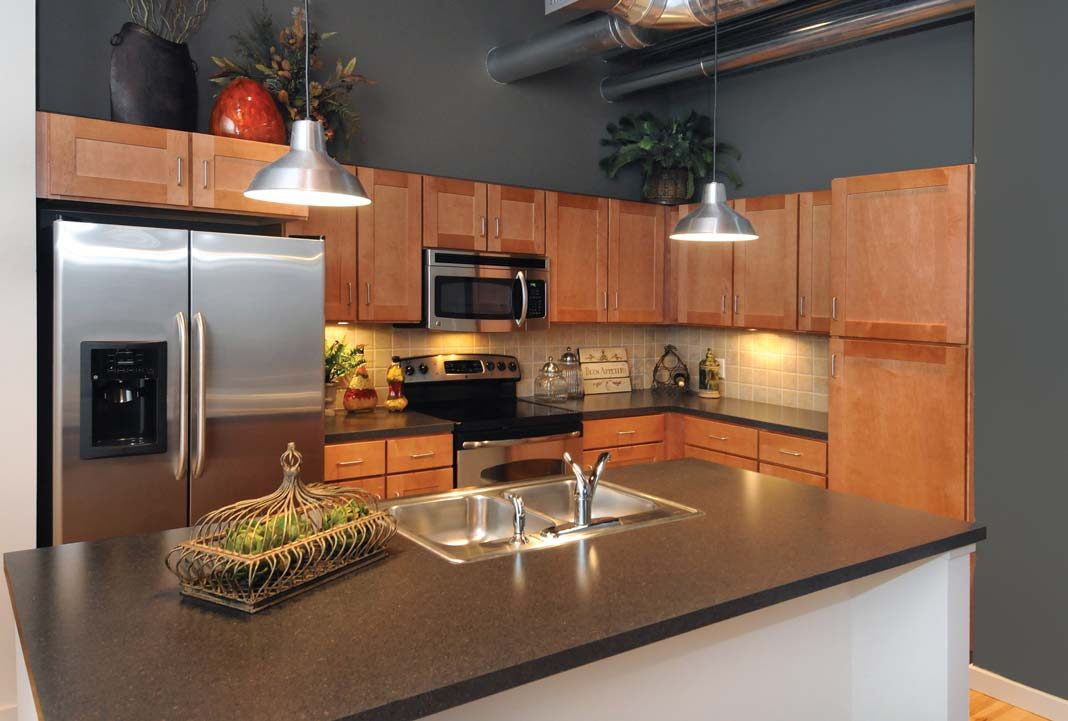
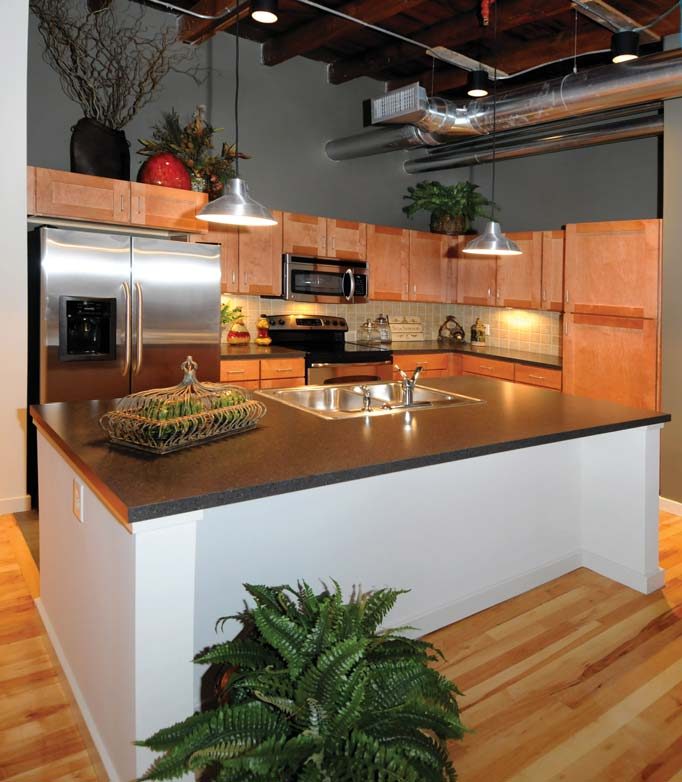
Each unit drew on shaker-style maple cabinetry, ceramic-tile baths, and a mix of refinished original wood floors and new maple hardwoods. High ceilings on the third floor expose the original joists overhead. From the front door, residents are a short walk from Central Market, the train station, First Friday gallery walks, and most of downtown's restaurants — a benefit they cite repeatedly.
It's a complementary piece to our Liberty North work for the same developer: another former industrial floor brought back into the daily life of Lancaster City.
“I haven't owned a car in four years.”Wendy, Resident
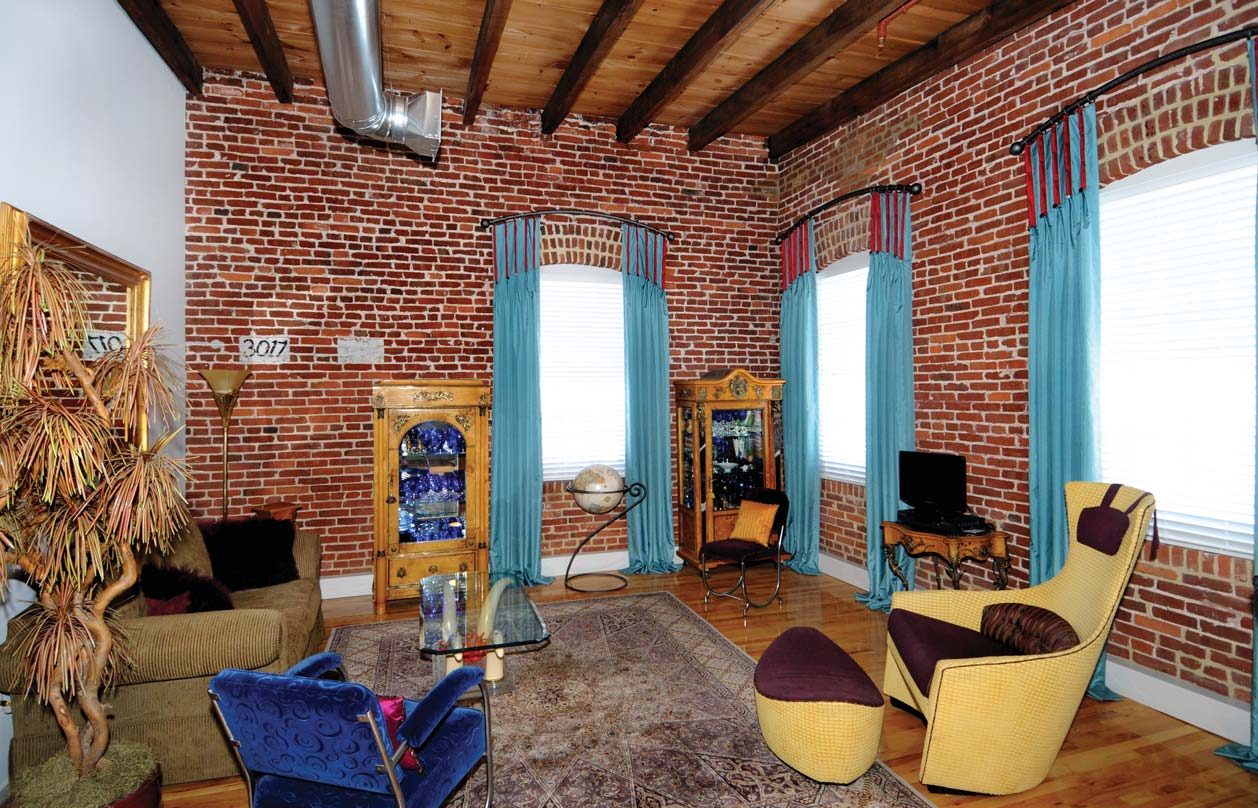
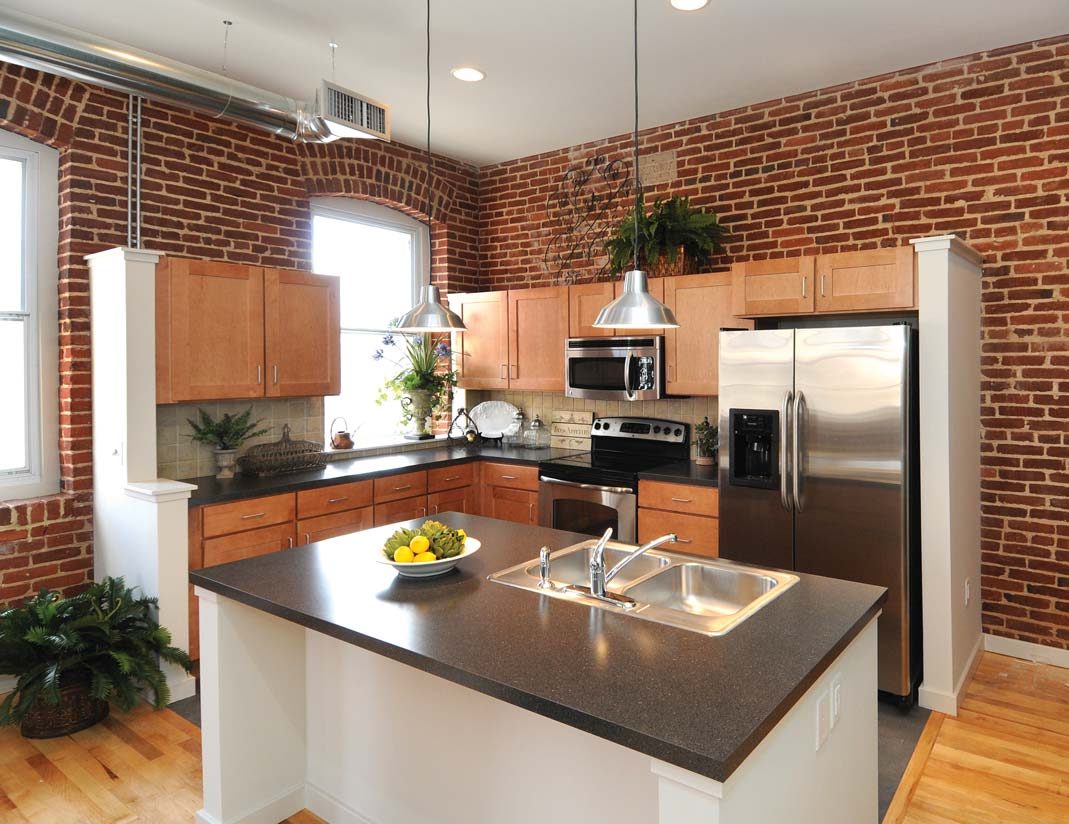
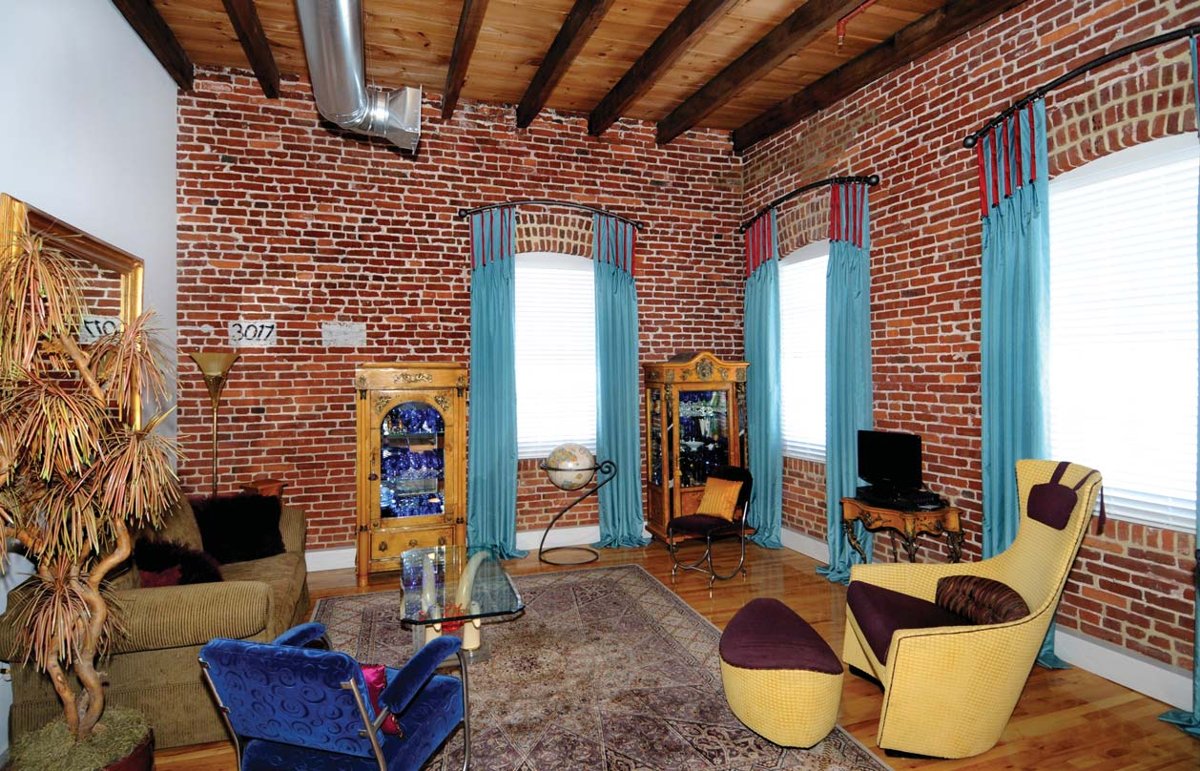
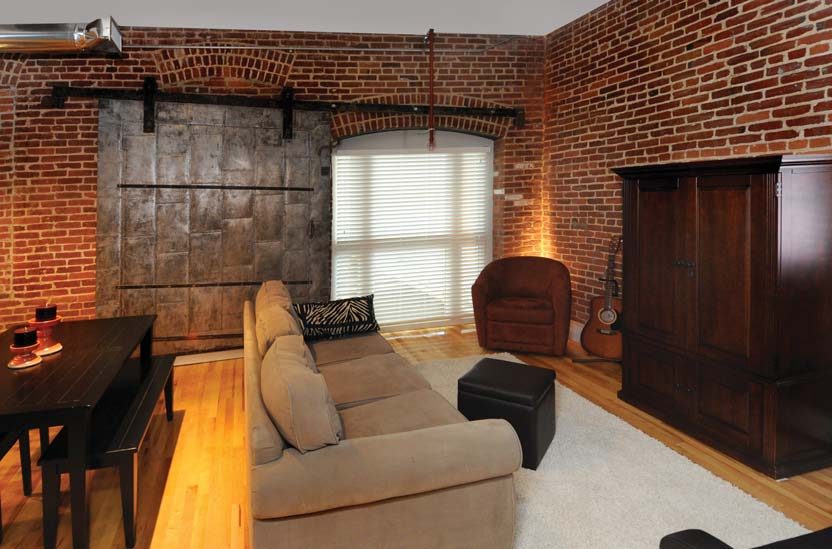
“It was the combination of old and new — the irregular floors, brick walls, twelve-by-twelve columns, and high ceilings.”Beth, Resident
Tell us what you're thinking — we respond within one business day.
Request an Estimate →