
A whole-home rebuild on the existing foundation — with the surviving garage and sunroom folded into the new design.
After a 2018 house fire, Jane & Dawn searched for a builder online and chose us. The basement, garage, and rear sunroom survived, so we took the chance to rethink the floor plan rather than rebuild it as it was.
Rebuilding a house is one job. Rebuilding the sense of home is another. This project was both at once.
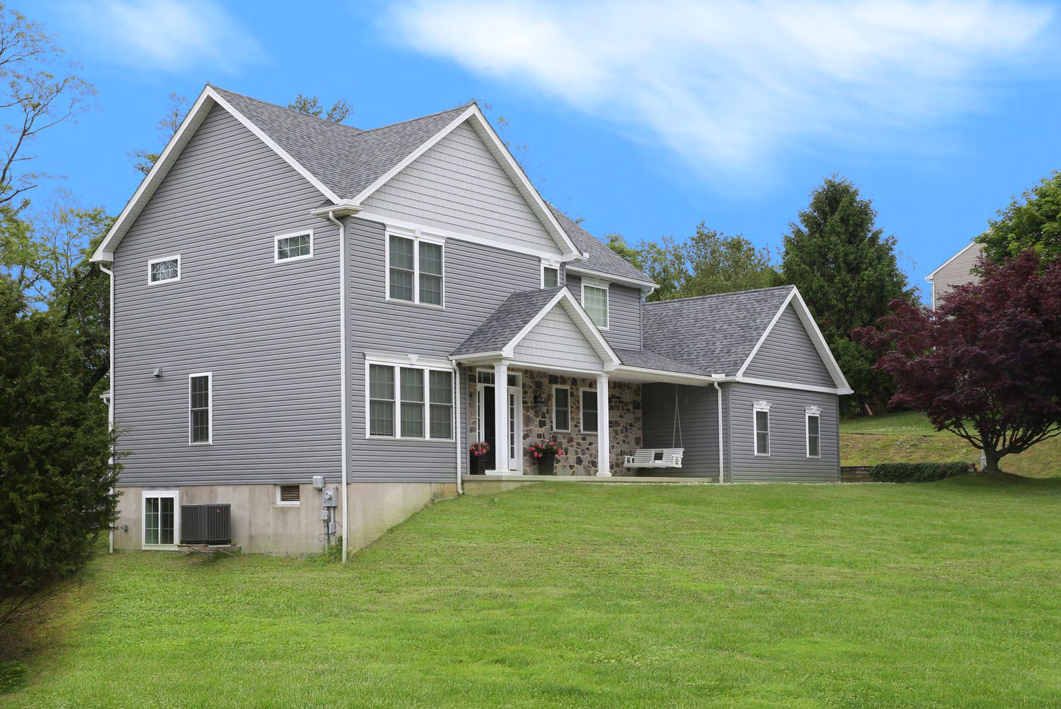
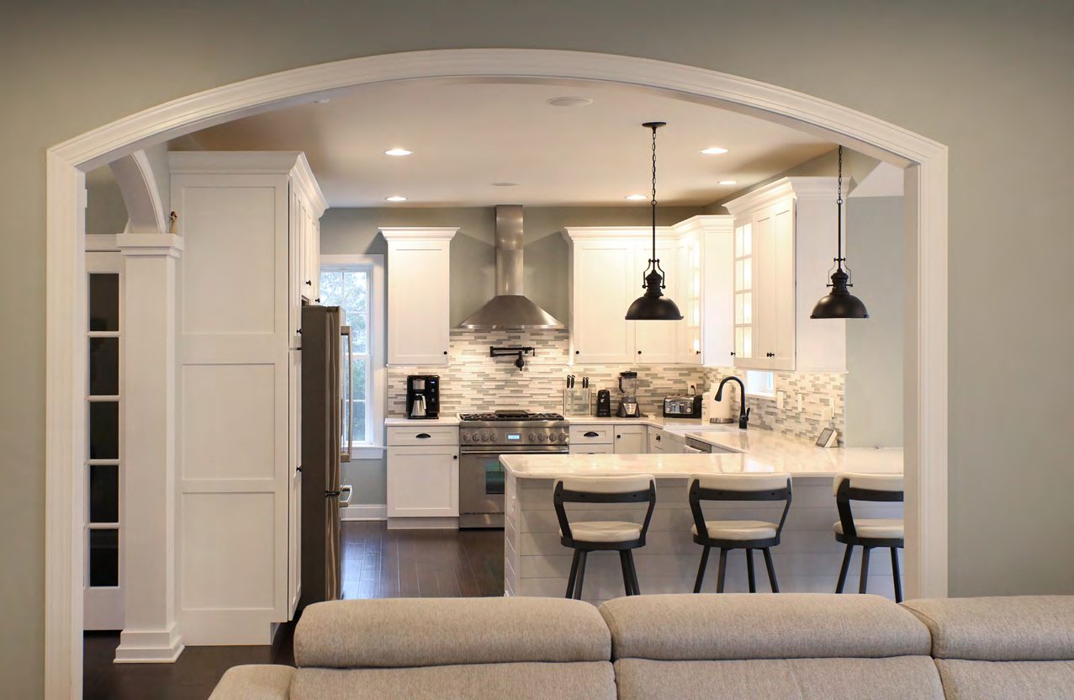
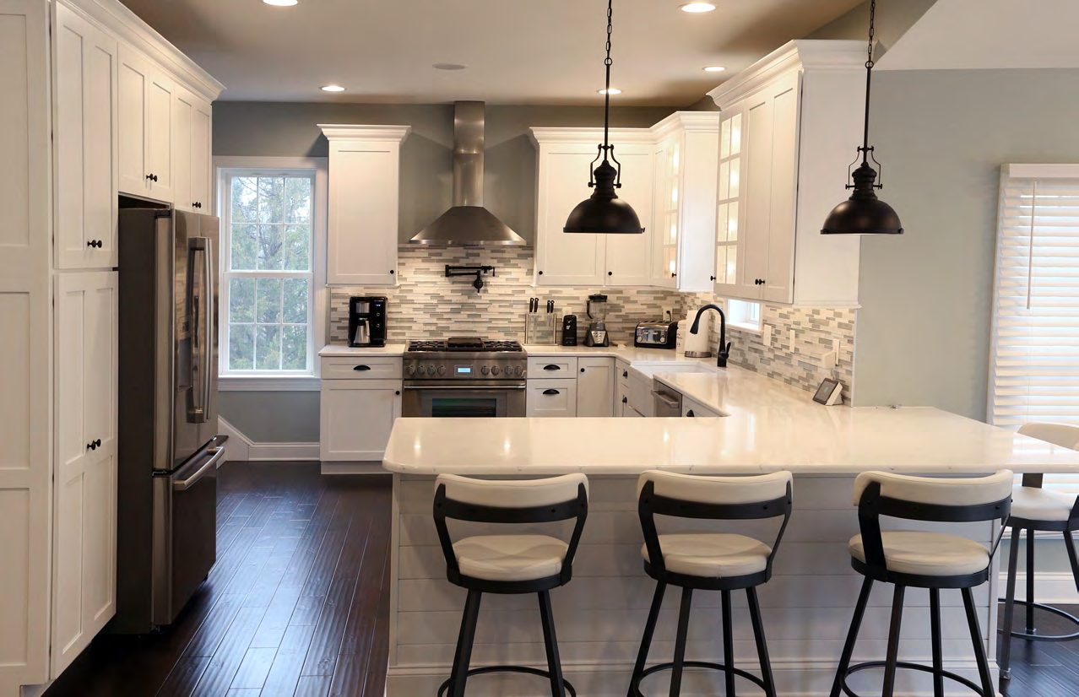
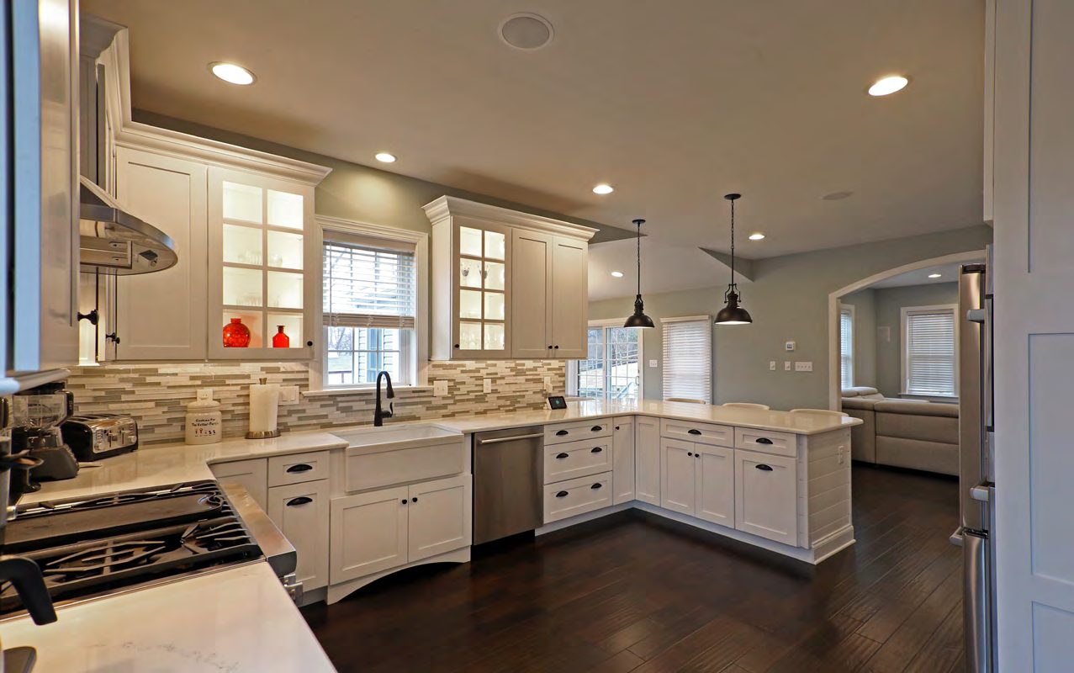
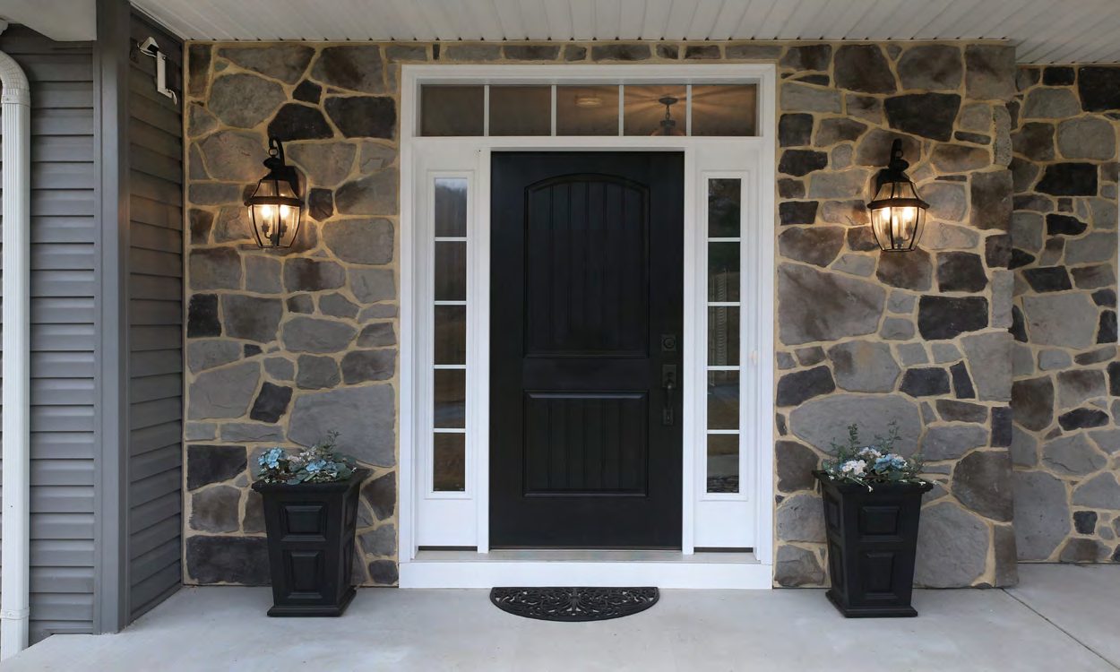
Jane & Dawn came to us online but said the meeting itself was what sold them — a personal connection and a sense they'd get our full and undivided attention. With the foundation, garage, and rear sunroom intact, we redrew the first floor: kitchen and living-room locations were swapped so the new kitchen looks out toward the pool, and an expanded front porch with stone-veneer backdrop and a porch swing was built.
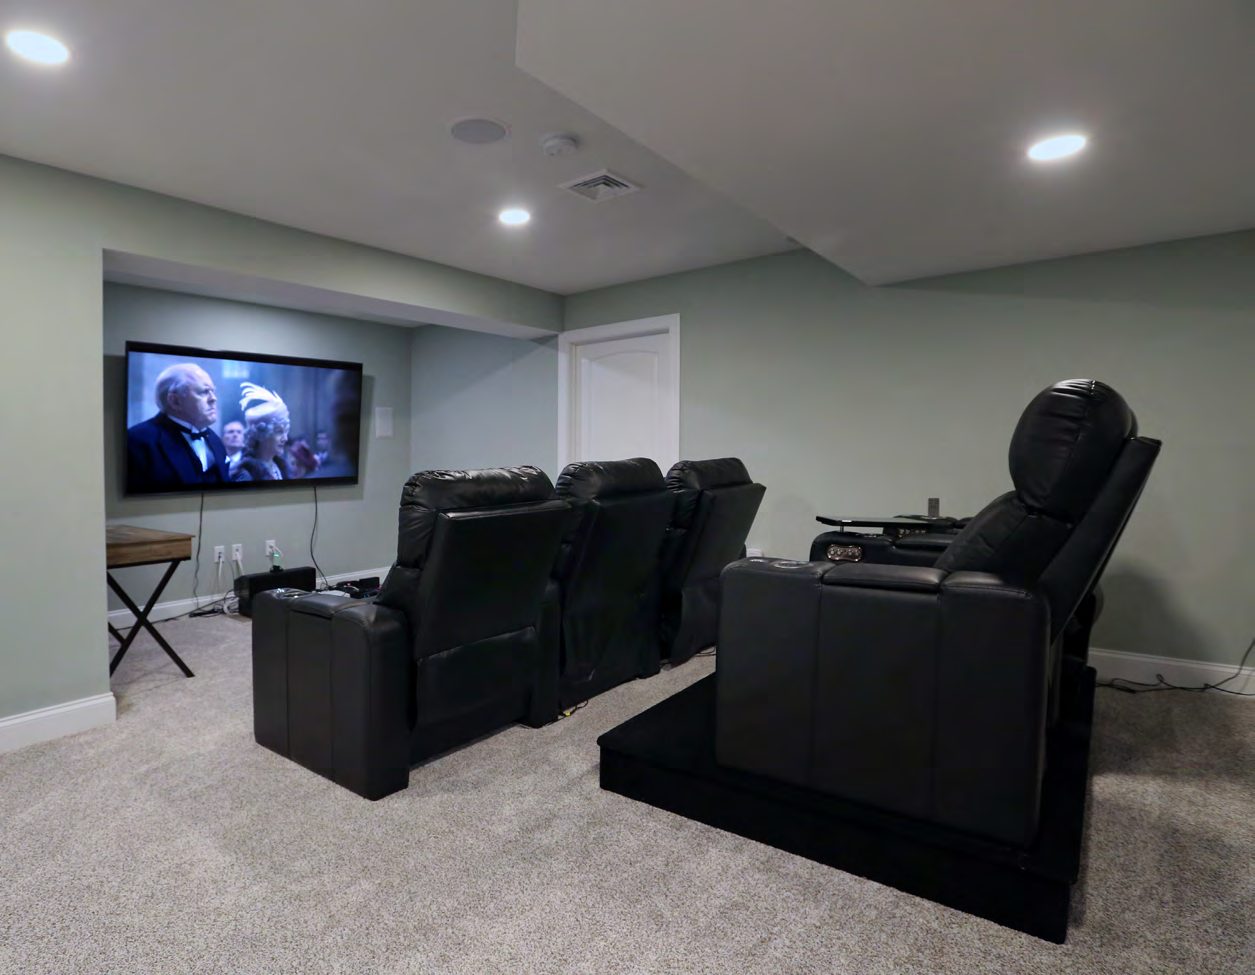
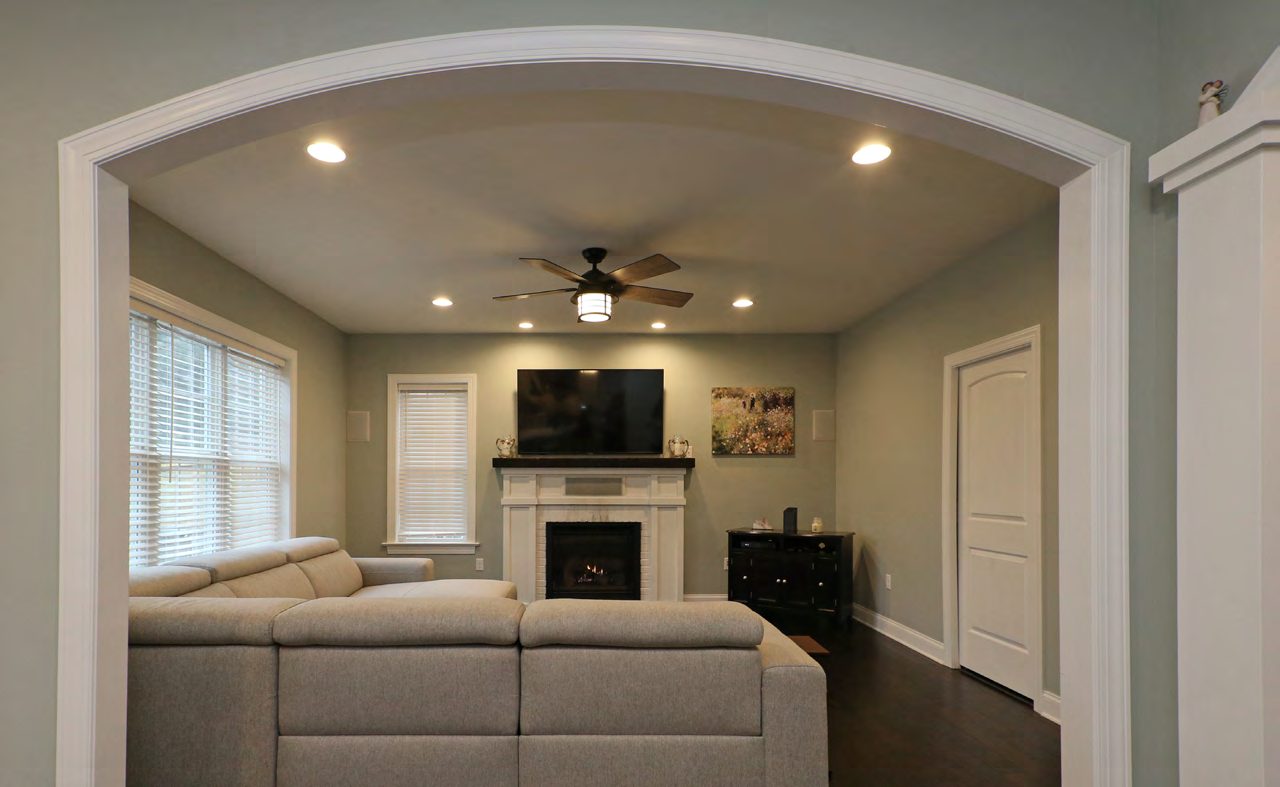
Inside, an open-plan main floor anchors around a custom mantel and surround. A finished basement adds a media nook, hobby and computer room, powder room, and a full entertainment area for the family's teenage son. A built-in lift-top mudroom bench, a sliding barn door in the office, and a cantilevered second-floor bay over the porch round out the design.
The owners say the rebuilt home is more spacious, airier, and brighter than the original — friends and family can hardly believe it's the same house.
“They were frank with their assessments. They knew my budget and worked very hard to stay within it.”Jane, Homeowner
“Family and friends can't believe how much more spacious, airy, and brighter the house is now.”Jane, Homeowner
Tell us what you're thinking — we respond within one business day.
Request an Estimate →