
A new custom home sited on a ridgeline — built entirely in timber frame.
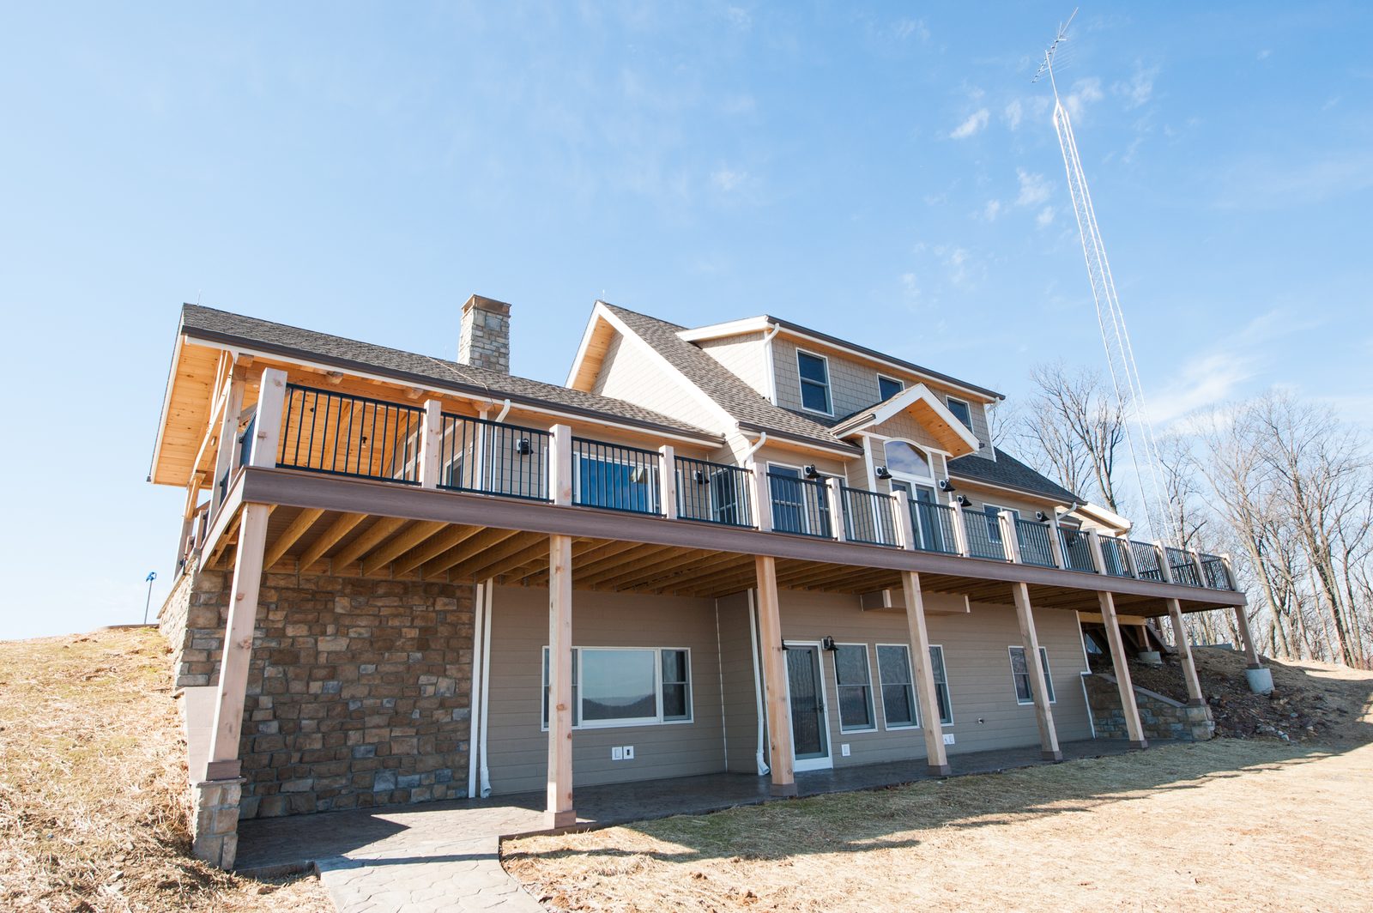
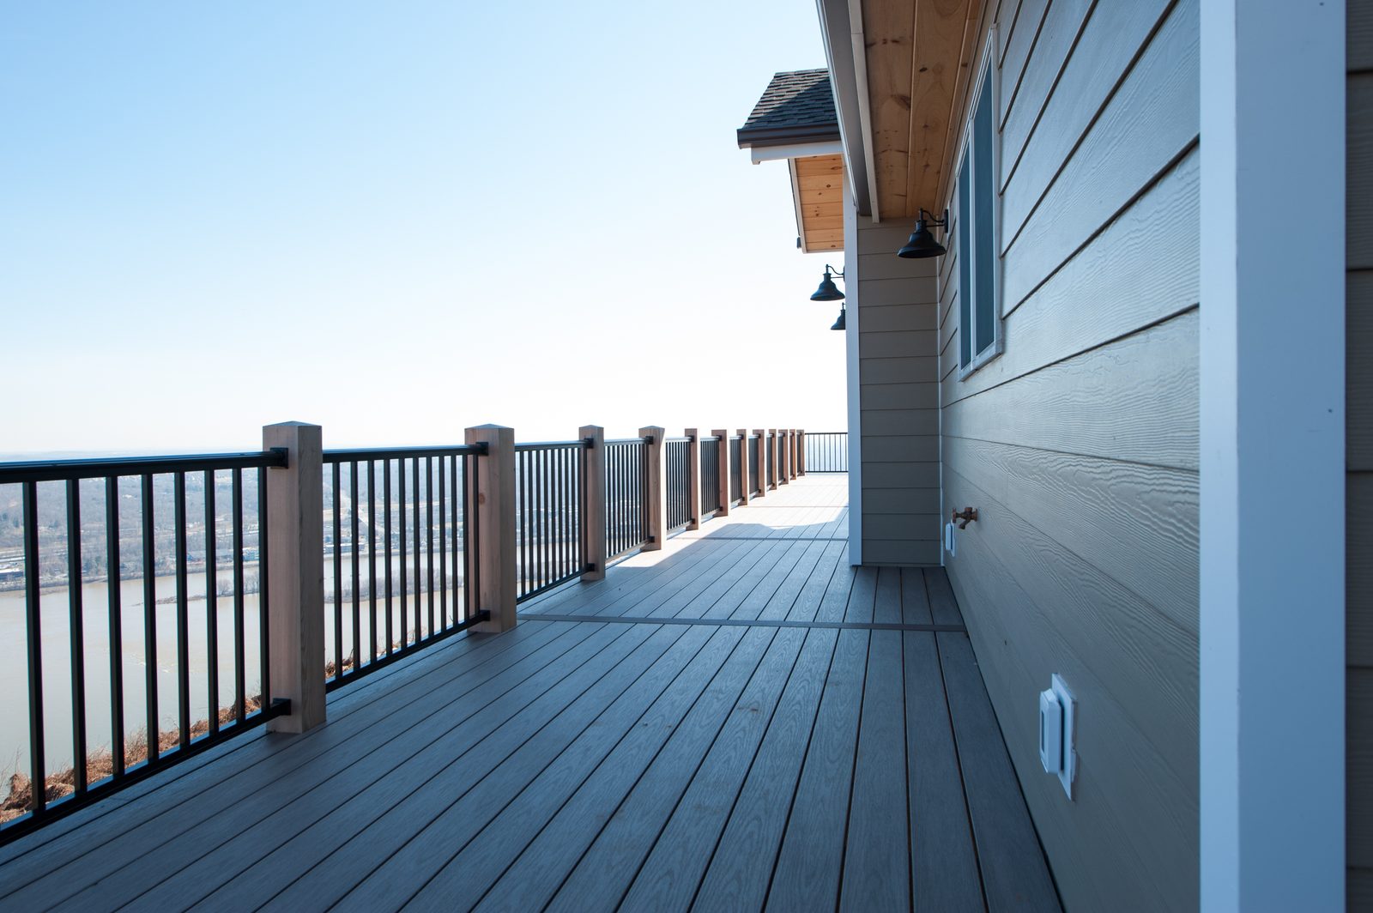
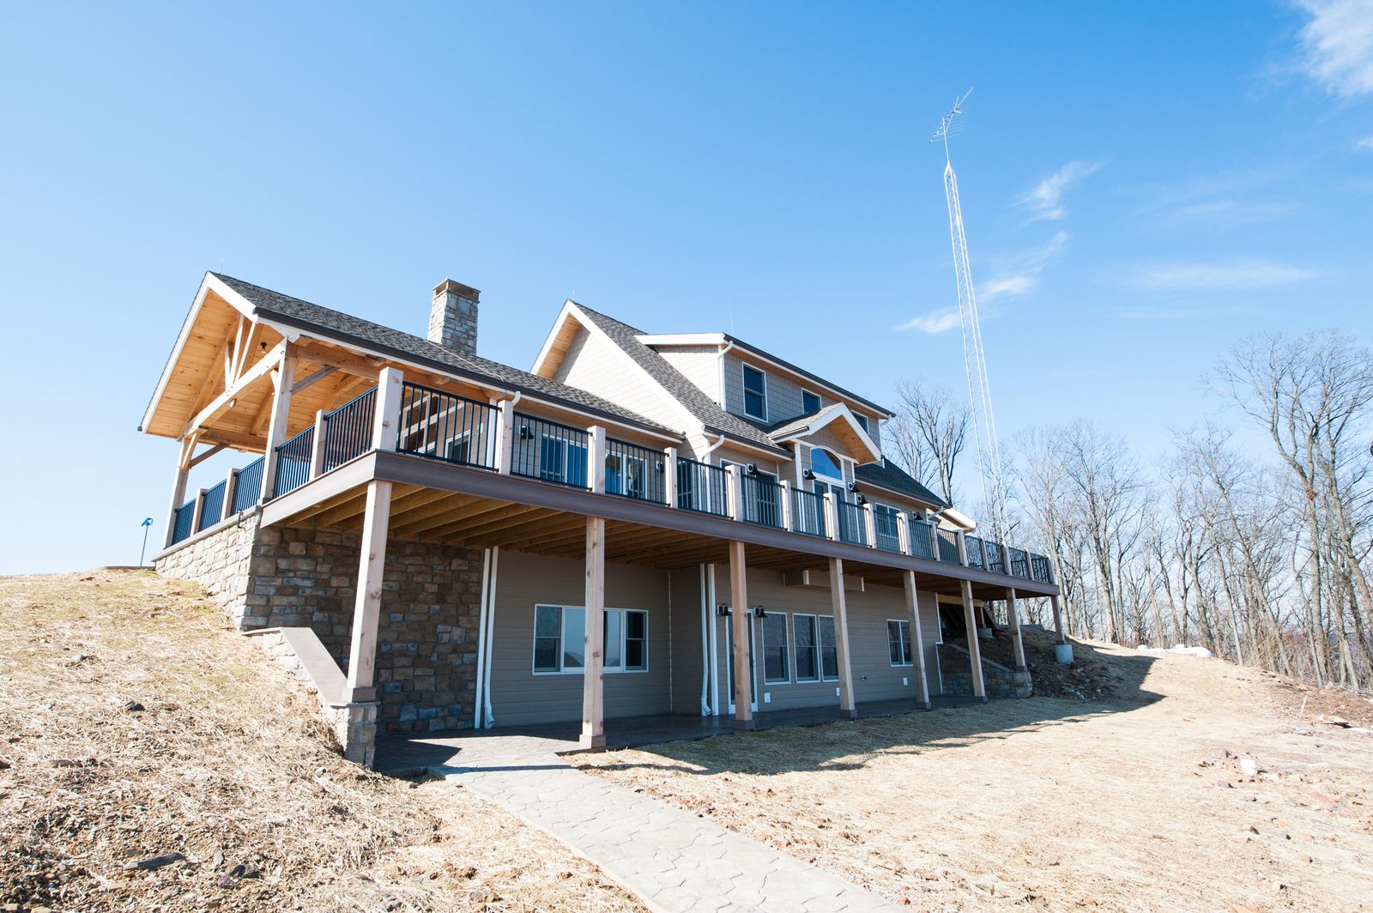
Marysville sits high above the Susquehanna, and the homeowner wanted the view from every room. We built this custom home in timber frame, with a wraparound second-floor deck that opens the house to the valley.
Timber frame is a different kind of build. The bones of the house are part of the architecture — heavy wood members, exposed joinery, structure as character.
The site itself wrote the brief. With long valley views and a ridgeline setting, the house was designed to live outward — every primary room oriented to look out, and an elevated deck running the length of the rear elevation to put the view at hand.
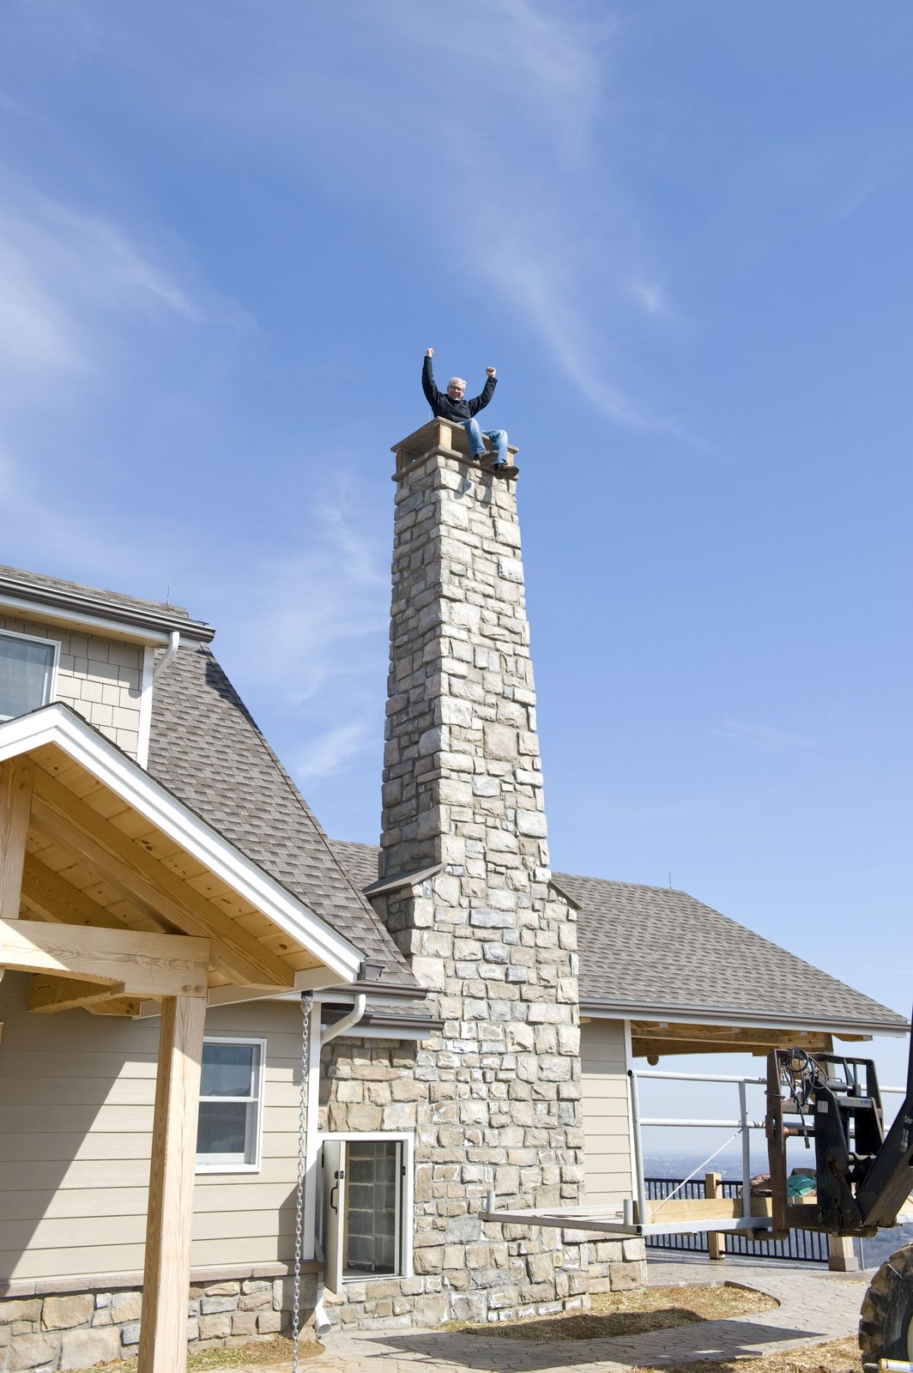
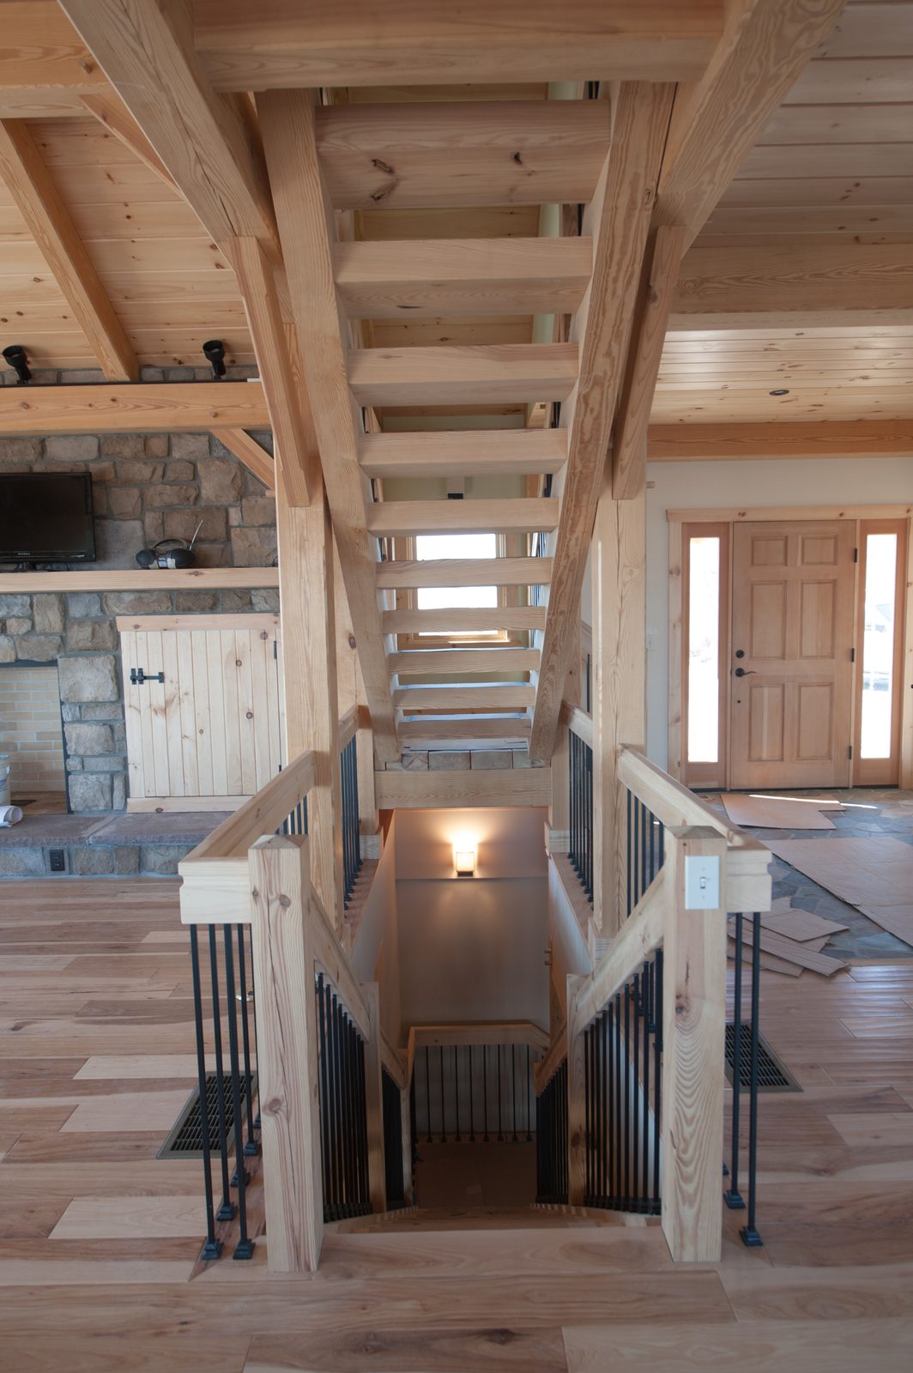
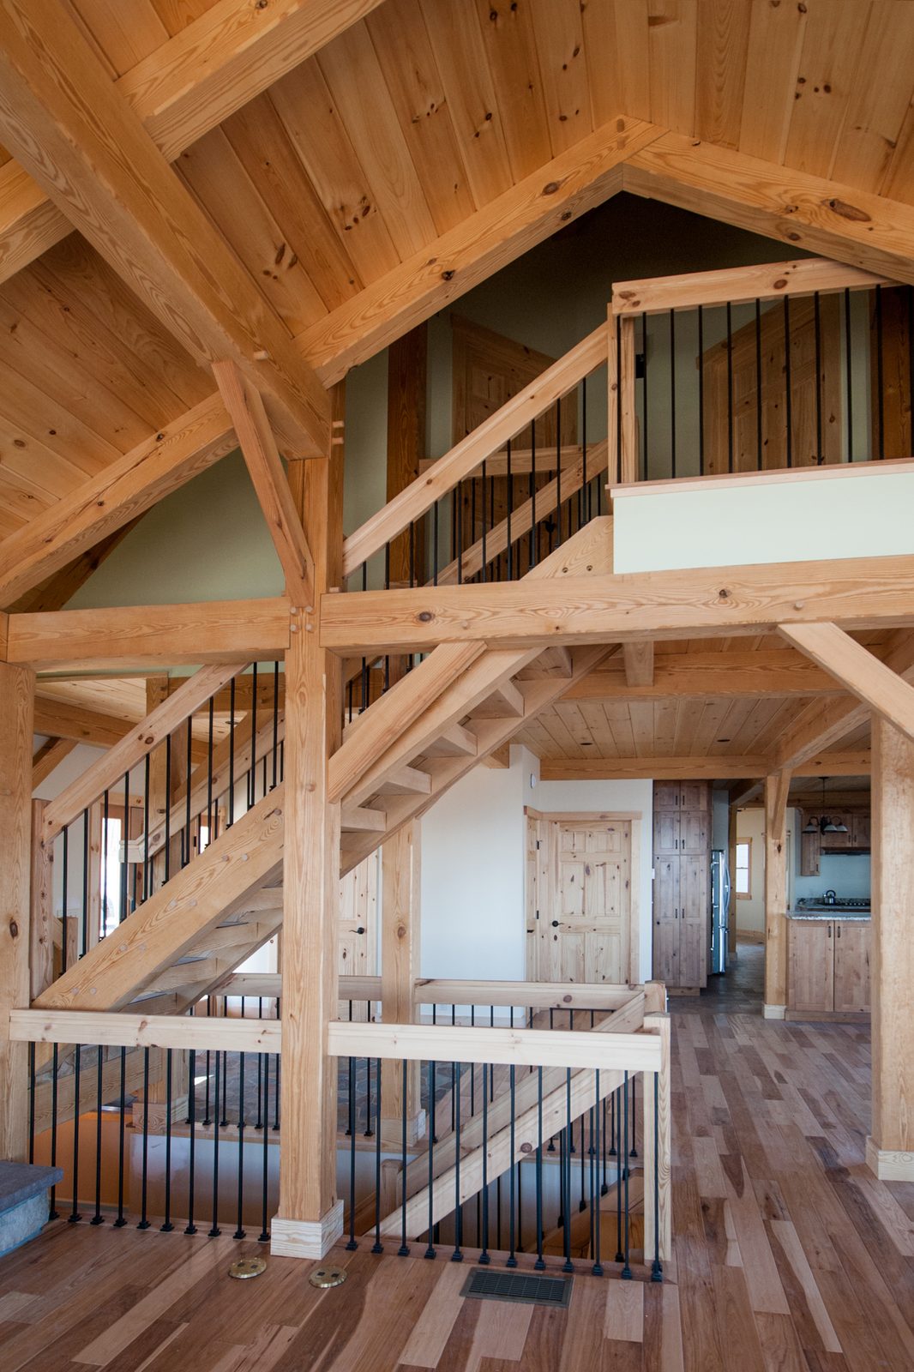
Built entirely in timber frame, the structural system becomes part of the finish: heavy wood posts and beams left exposed inside, paired with stone veneer at the base and shake-shingle accents on the gables. The covered porch carries the same timber detail, tying the entry visually to the rest of the house.
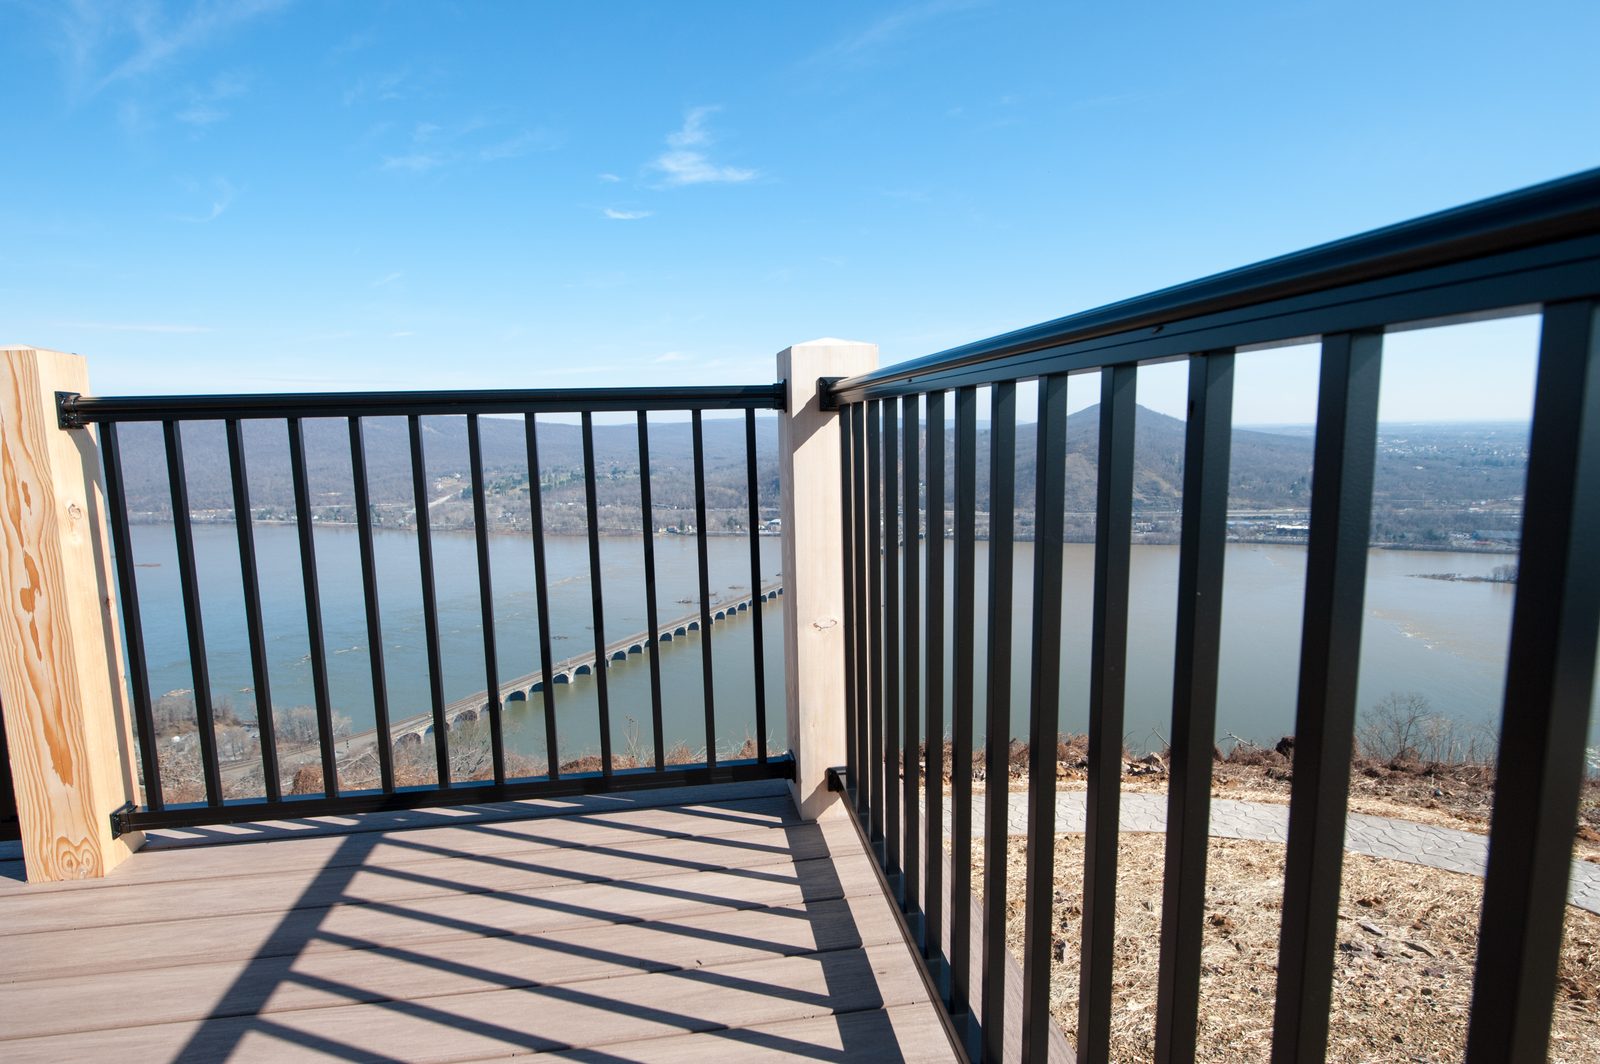
Inside, vaulted ceilings keep the timber visible at the highest point, and large window banks frame the view from the great room and primary suite. From the deck above, you take in a magnificent view of the Susquehanna River and the Rockville Bridge.
Tell us what you're thinking — we respond within one business day.
Request an Estimate →